
PROPERTY INFORMATION

PROPERTY INFORMATION

Save
Ask
Tour
Hide
Share
$375,000
11 Days On Site

6601 Eastbrook Road
Columbia, SC 29206

For Sale|Single Family Residence|Active
4
Beds
3
Total Baths
2
Full Baths
1
Partial Bath
2,446
SqFt
$153
/SqFt
1960
Built
Subdivision:
FOREST LAKE
County:
Richland
Listing courtesy of The Art of RE at eXp Realty
Call Now: 803-361-8967
Is this the listing for you? We can help make it yours.
803-361-8967
6601 Eastbrook Road6601 Eastbrook Road6601 Eastbrook Road6601 Eastbrook Road
Save
Ask
Tour
Hide
Share

Mortgage Calculator

Monthly Payment (Est.)

Enter an interest rate to see your estimated monthly payment.
Calculator powered by Showcase IDX, a Constellation1 Company. Copyright ©2026 Information is deemed reliable but not guaranteed.

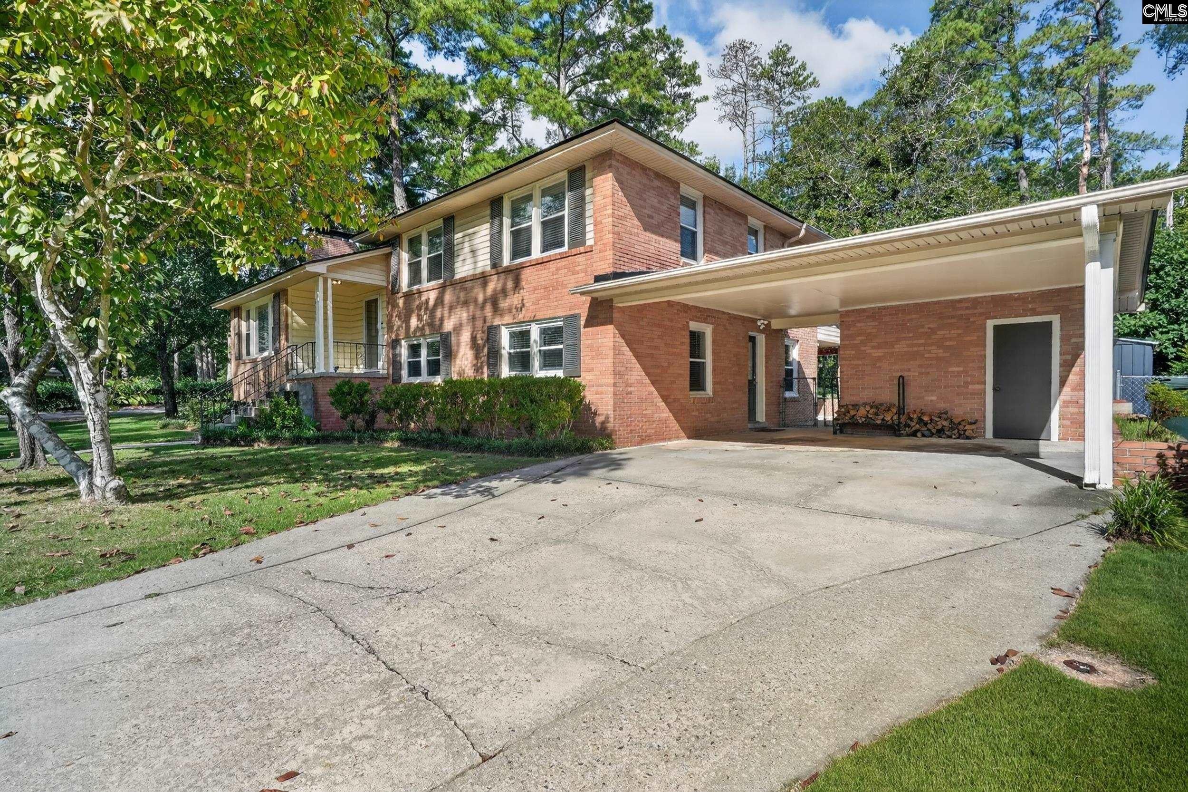
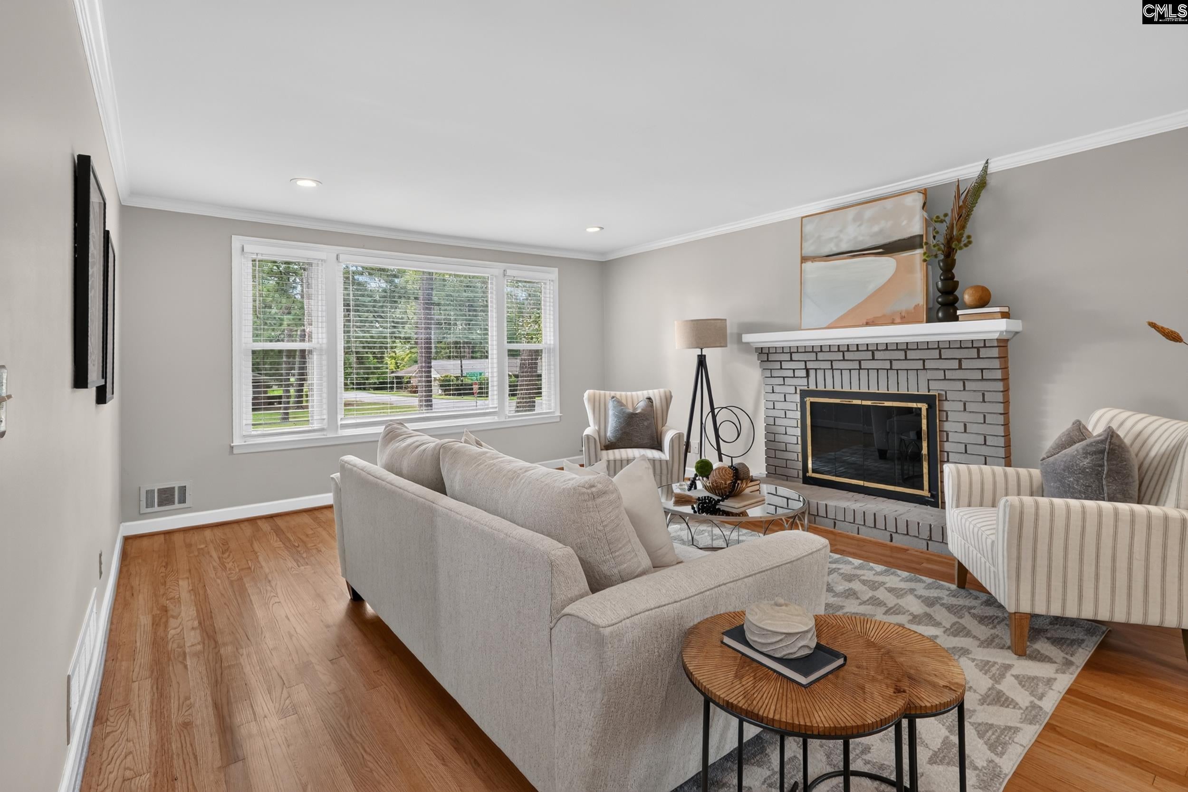
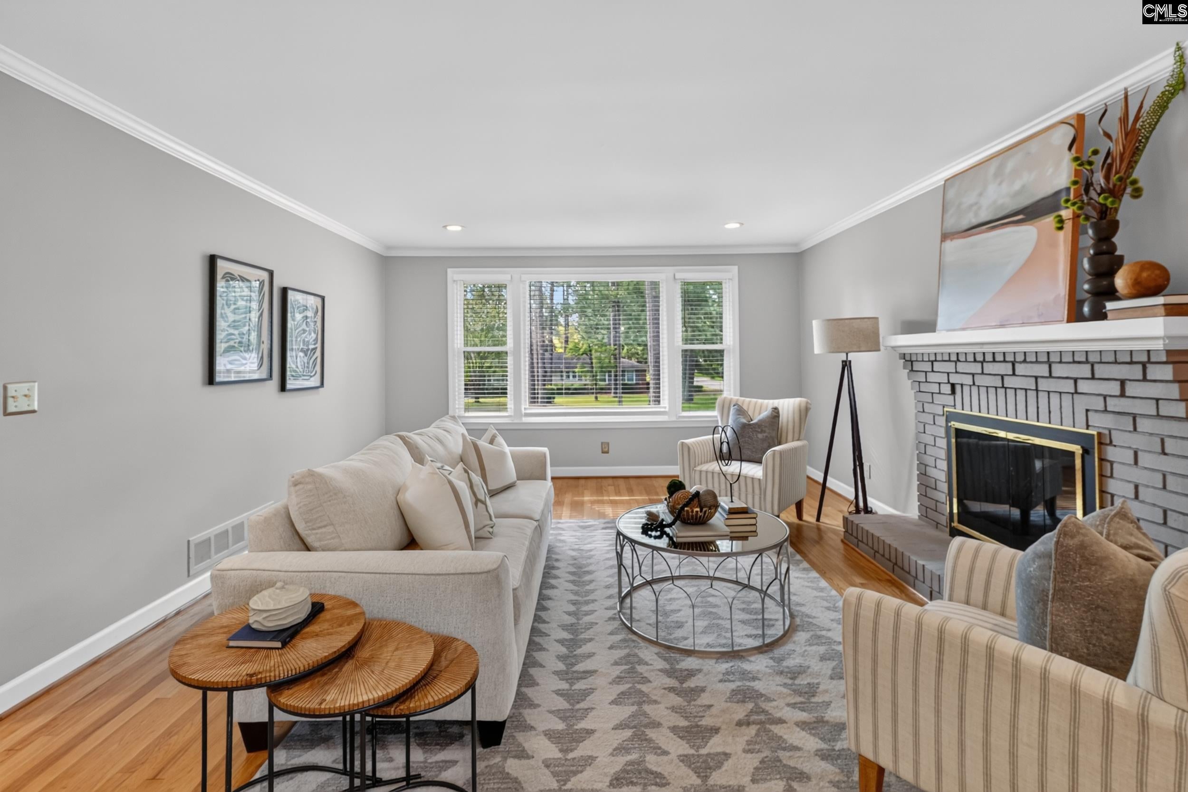
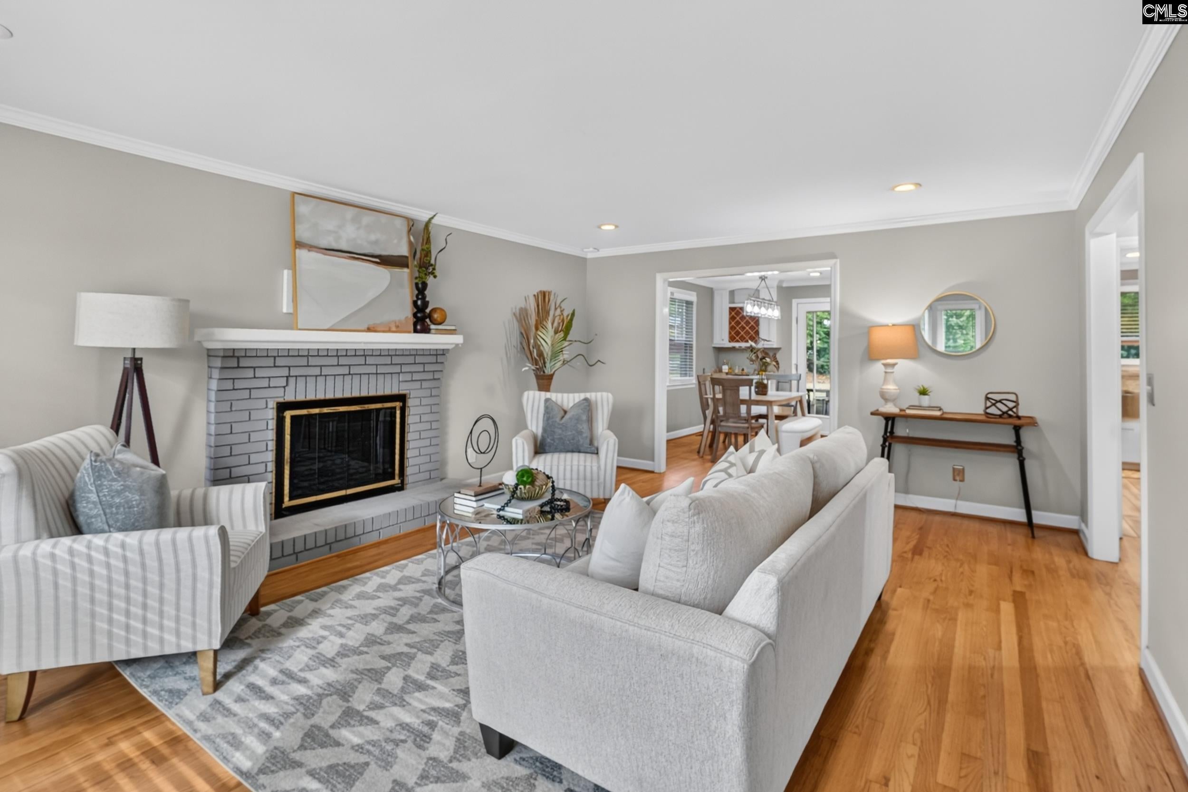
Set on a sprawling corner lot with mature trees and a beautifully fenced backyard, this thoughtfully designed tri-level home offers 4 bedrooms and 2.5 baths with an exceptional combination of space, character, and versatility. The main level features a spacious living room with a masonry fireplace, an impressive kitchen, and an adjoining dining area that creates an inviting flow for both everyday living and entertaining. Remodeled in 2020, the stunning kitchen features a built-in gas cooktop, granite countertops, tile backsplash, farmhouse sink, floor-to-ceiling pantry, wine storage, and newer stainless steel appliances, with direct access to the screened porch for seamless indoor-outdoor entertaining. The living areas and hallways have also been refreshed with smooth ceilings, updated molding, and lighting. Upstairs, the spacious primary suite offers a true retreat with a private sitting room surrounded by wall-to-wall windows, creating an ideal space for a home office, reading room, or additional sitting area. The ensuite bath has been beautifully remodeled and offers a stylish, updated finish. Two additional bedrooms and a full hall bath complete the upper level. The lower level adds even more flexibility with a large living or bonus room, a fourth bedroom, laundry area, and half bath. Updated in recent years, this level provides an ideal space for entertaining, hosting guests, working from home, or simply enjoying a quiet retreat. New carpet was added in 2025, and the downstairs has been freshly painted. Numerous major improvements provide peace of mind, including a new roof in 2023, new HVAC in 2022, updated ductwork and media filter system, and a whole-house generator installed in 2026. Outside, the expansive backyard is made for enjoying the outdoors with a patio, fire pit, shed, privacy fencing, and refreshed sod. The screened porch and outdoor spaces create multiple areas for gathering or relaxing beneath the mature trees. Enjoy a beautiful setting surrounded by neighborhood lakes while remaining convenient to the amenities of Forest Acres. Disclaimer: CMLS has not reviewed and, therefore, does not endorse vendors who may appear in listings.

Save
Ask
Tour
Hide
Share
Listing Snapshot
Price 
$375,000
Days On Site 
11 Days
Bedrooms 
4
Inside Area (SqFt) 
2,446 sqft
Total Baths 
3
Full Baths 
2
Partial Baths 
1
Lot Size 
0.4 Acres
Year Built 
1960
MLS® Number 
642772
Status 
Active
Property Tax 
N/A
HOA/Condo/Coop Fees 
N/A
Sq Ft Source 
N/A
Friends & Family
Recent Activity
2 weeks agoListing updated with changes from the MLS®
2 weeks agoListing first seen on site
General Features
Acres 
0.4
Disclosures 
Yes
Foundation 
Slab
Garage 
Yes
Garage Spaces 
2
Number Of Stories 
3
Parking 
Attached
Parking Spaces 
2
Property Sub Type 
Single Family Residence
Sewer 
Public Sewer
SqFt Total 
2446
Style 
Tri-Level
Water Source 
Public
Interior Features
Appliances 
DishwasherMicrowaveDisposalGas Range
Basement 
Crawl Space
Cooling 
Ceiling Fan(s)Central Air
Fireplace 
Yes
Fireplace Features 
MasonryLiving Room
Fireplaces 
1
Heating 
Central
Interior 
Eat-in KitchenKitchen IslandPantry
Laundry Features 
Lower Level
Bedroom 1 
Level - Second
Bedroom 2 
Level - Second
Bedroom 3 
Level - Lower
Garage 
Level - Main
Laundry 
Level - Lower
Master Bedroom 
Level - Second
Save
Ask
Tour
Hide
Share
Exterior Features
Construction Details 
Brick
Fencing 
Chain LinkWood
Lot Features 
Corner Lot
Other Structures 
Shed(s)
Patio And Porch 
PatioPorch
Community Features
MLS Area 
Forest Acres, Arcadia Lakes
School District 
Richland Two
Schools
School District
Richland Two
Elementary School
Forest Lake
Middle School
Dent
High School
Richland Northeast
Listing courtesy of The Art of RE at eXp Realty


Listing information is provided by Participants of the Consolidated MLS. IDX information is provided exclusively for personal, non-commercial use, and may not be used for any purpose other than to identify prospective properties consumers may be interested in purchasing. Information is deemed reliable but not guaranteed. Copyright 2026, Consolidated MLS.
Last checked: 2026-09-22 11:22 PM UTC

Neighborhood & Commute
Source: Walkscore
Save
Ask
Tour
Hide
Share
