
PROPERTY INFORMATION

PROPERTY INFORMATION

Save
Ask
Tour
Hide
Share
$750,000
10 Days On Site

325 Saint James Street
Columbia, SC 29205

For Sale|Single Family Residence|Active
3
Beds
3
Total Baths
3
Full Baths
2,905
SqFt
$258
/SqFt
1984
Built
Subdivision:
WHEELER HILL
County:
Richland
Listing courtesy of The Art of RE at eXp Realty
Call Now: 803-361-8967
Is this the listing for you? We can help make it yours.
803-361-8967
325 Saint James Street325 Saint James Street325 Saint James Street325 Saint James Street
Save
Ask
Tour
Hide
Share

Mortgage Calculator

Monthly Payment (Est.)

Enter an interest rate to see your estimated monthly payment.
Calculator powered by Showcase IDX, a Constellation1 Company. Copyright ©2026 Information is deemed reliable but not guaranteed.

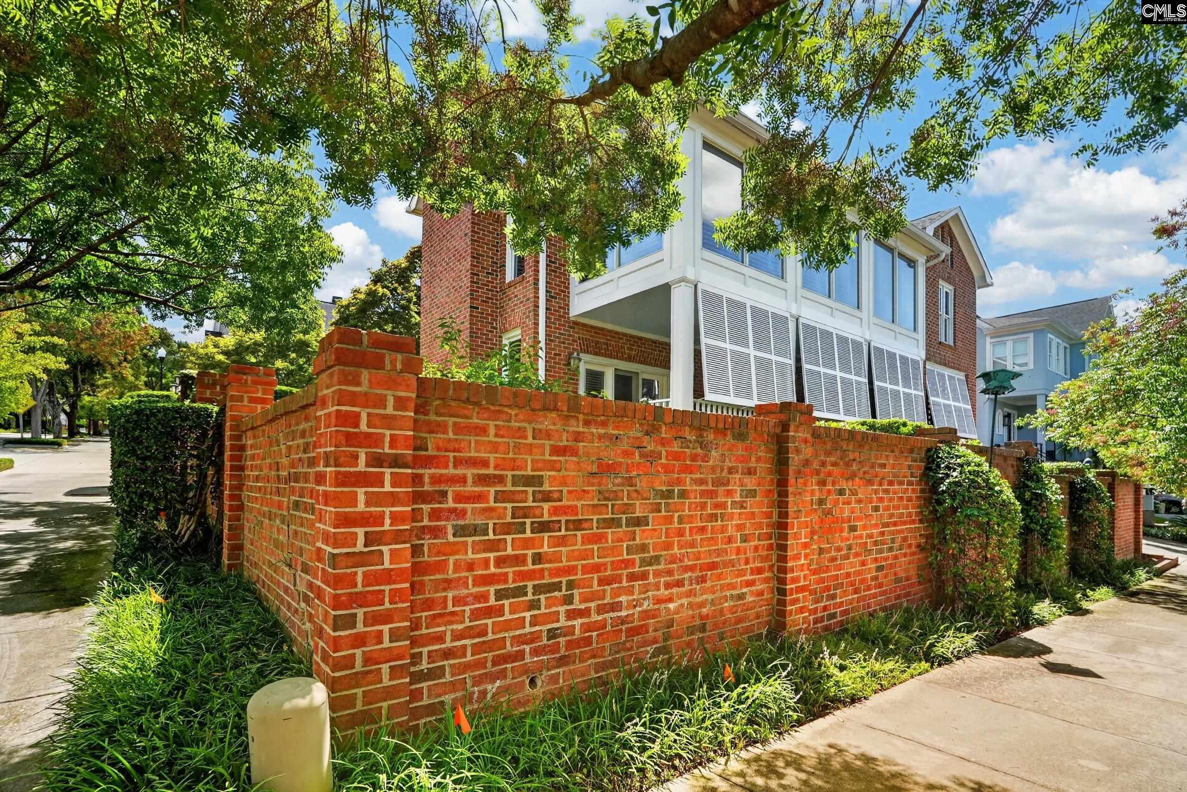
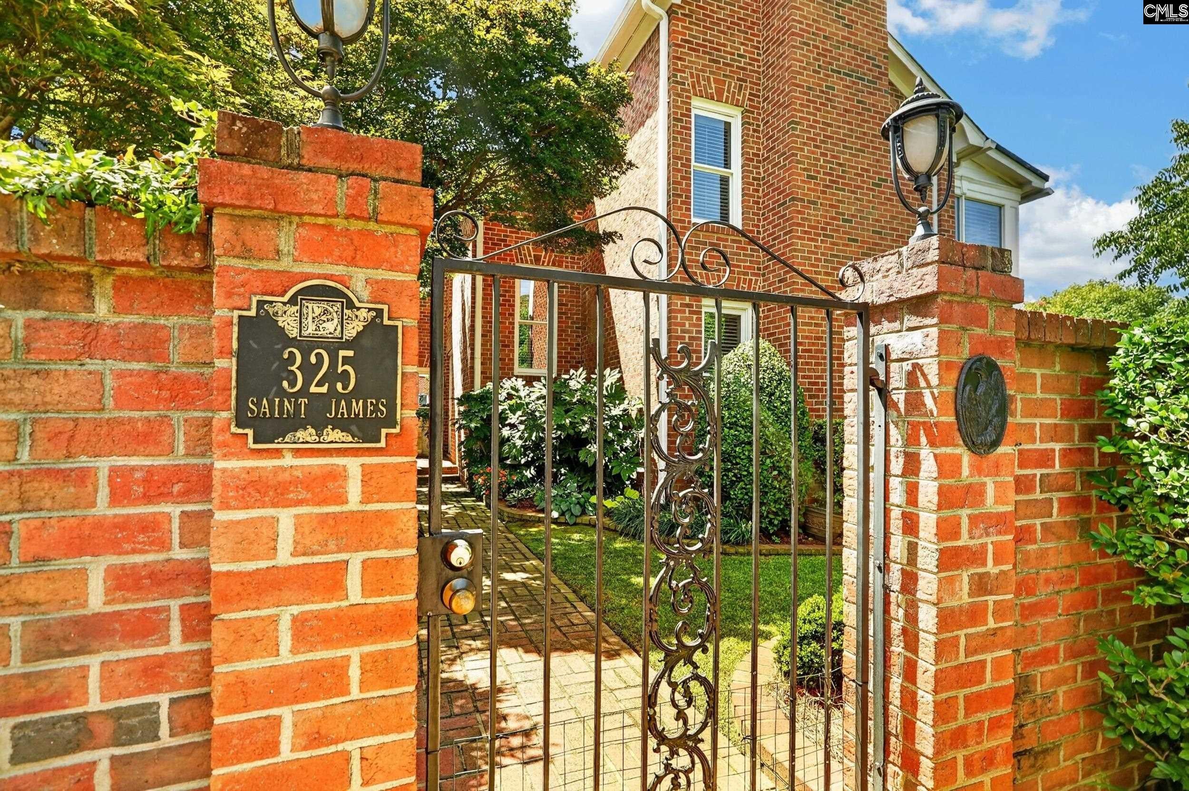
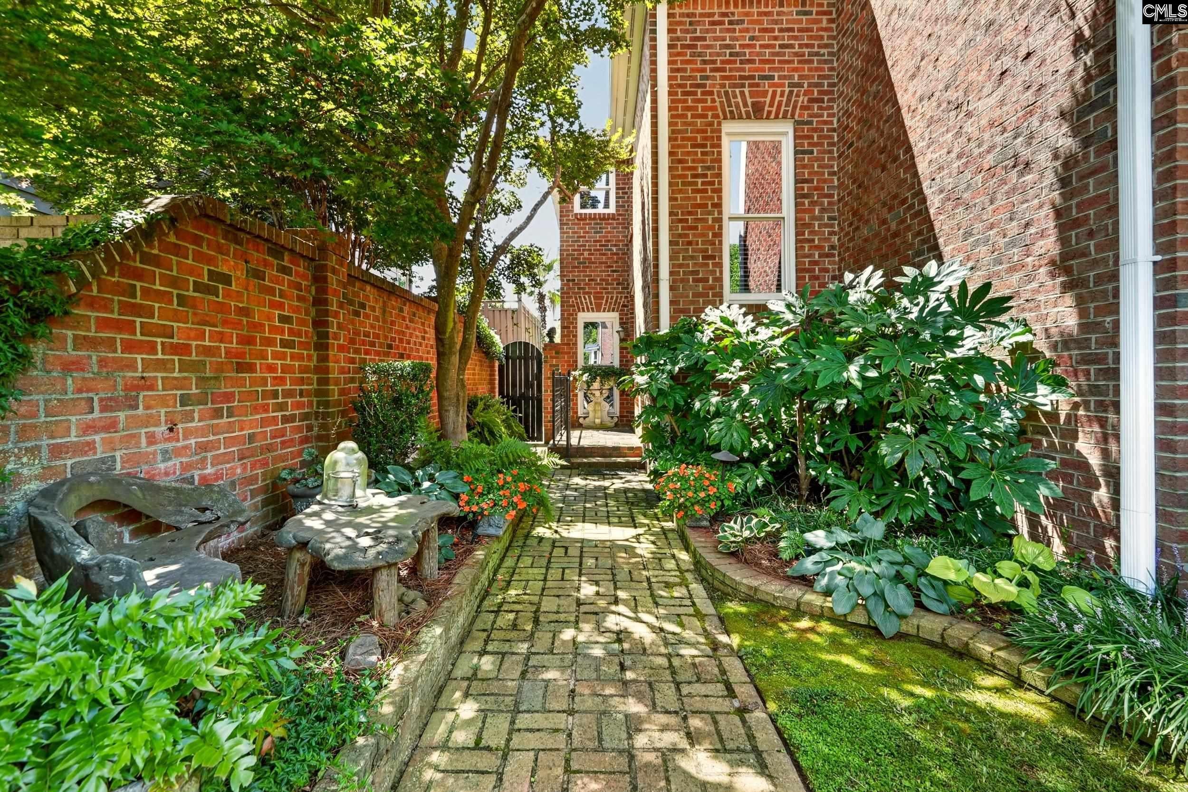
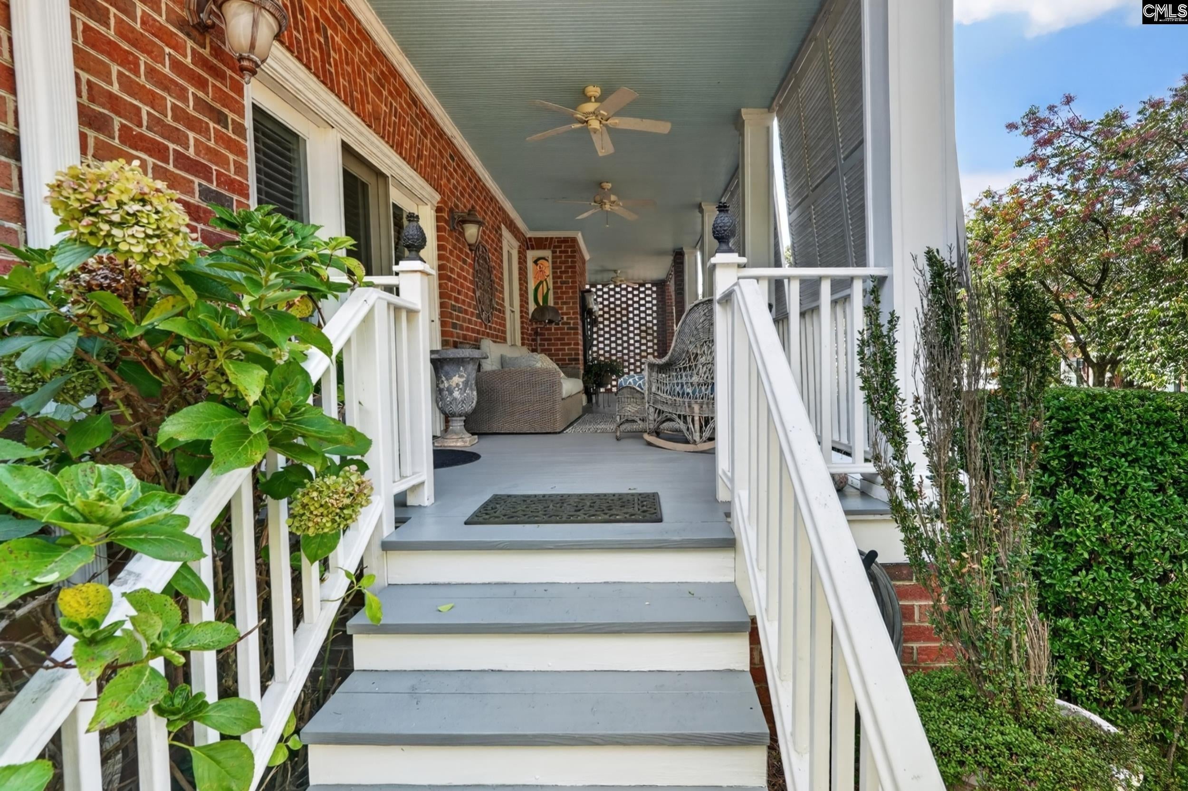
Tucked behind handsome brick walls and lushly landscaped grounds in Wheeler Hill, this distinctive Charleston-style residence is defined by timeless architectural character, gracious proportions, and a sense of quiet seclusion. From the moment of arrival, natural hardwood floors, soaring ceilings, and classic Charleston shutters establish an atmosphere that feels both refined and inviting, while the home's thoughtful two-level design offers an effortless rhythm for everyday living and entertaining. The walk-in level introduces the home with an elegant formal living room anchored by a fireplace, accompanied by a bedroom, full bath, and laundry room. Above, the principal living level unfolds with a second living room and fireplace, a dedicated dining room, and a centrally positioned kitchen that serves as the heart of the home. Granite countertops and backsplash, recessed lighting, and stainless steel appliances bring a polished finish to the space while maintaining its warm, traditional character. Stretching nearly the full width of the residence, the expansive sunroom is perhaps its most compelling gathering space, an airy extension of the interior framed by windows and views of the surrounding gardens. Beneath it, a covered Charleston porch creates an additional outdoor living area, offering a beautiful succession of spaces in which to gather, relax, and enjoy the setting throughout the seasons. The primary suite is privately positioned on the main living level and opens directly to the sunroom, creating an especially graceful connection between the bedroom and outdoor living spaces. A generous walk-in closet and beautifully appointed ensuite bath complete the retreat. An additional bedroom and full bath provide a comfortable and versatile complement to the main level. With its distinctive Charleston architecture, layered living spaces, refined interiors, and secluded Wheeler Hill setting, this residence offers stunning design for both gracious entertaining and everyday living. Disclaimer: CMLS has not reviewed and, therefore, does not endorse vendors who may appear in listings.

Save
Ask
Tour
Hide
Share
Listing Snapshot
Price 
$750,000
Days On Site 
10 Days
Bedrooms 
3
Inside Area (SqFt) 
2,905 sqft
Total Baths 
3
Full Baths 
3
Partial Baths 
N/A
Lot Size 
N/A
Year Built 
1984
MLS® Number 
642785
Status 
Active
Property Tax 
N/A
HOA/Condo/Coop Fees 
N/A
Sq Ft Source 
N/A
Friends & Family
Recent Activity
a week agoListing updated with changes from the MLS®
a week agoListing first seen on site
General Features
Attached Garage 
Yes
Disclosures 
Yes
Garage 
Yes
Garage Spaces 
2
Number Of Stories 
2
Parking 
Attached
Parking Spaces 
2
Property Sub Type 
Single Family Residence
Sewer 
Public Sewer
SqFt Total 
2905
Style 
CharlestonTraditional
Water Source 
Public
Interior Features
Appliances 
DishwasherMicrowaveDisposalRange
Basement 
Crawl Space
Cooling 
Ceiling Fan(s)Central Air
Fireplace 
Yes
Fireplace Features 
Gas LogLiving Room
Fireplaces 
2
Heating 
Central
Interior 
Kitchen IslandPantry
Laundry Features 
Lower Level
Bedroom 1 
Level - Main
Bedroom 2 
Level - Lower
Dining Room 
Level - Main
Garage 
Level - Main
Laundry 
Level - Lower
Master Bedroom 
Level - Main
Other Room 1 
Level - Main
Save
Ask
Tour
Hide
Share
Exterior Features
Construction Details 
Brick
Lot Features 
Corner Lot
Other Structures 
Workshop
Patio And Porch 
Porch
Community Features
MLS Area 
Columbia - South
School District 
Richland One
Schools
School District
Richland One
Elementary School
A.C. Moore
Middle School
Hand
High School
Dreher
Listing courtesy of The Art of RE at eXp Realty


Listing information is provided by Participants of the Consolidated MLS. IDX information is provided exclusively for personal, non-commercial use, and may not be used for any purpose other than to identify prospective properties consumers may be interested in purchasing. Information is deemed reliable but not guaranteed. Copyright 2026, Consolidated MLS.
Last checked: 2026-09-21 11:32 PM UTC

Neighborhood & Commute
Source: Walkscore
Save
Ask
Tour
Hide
Share
