
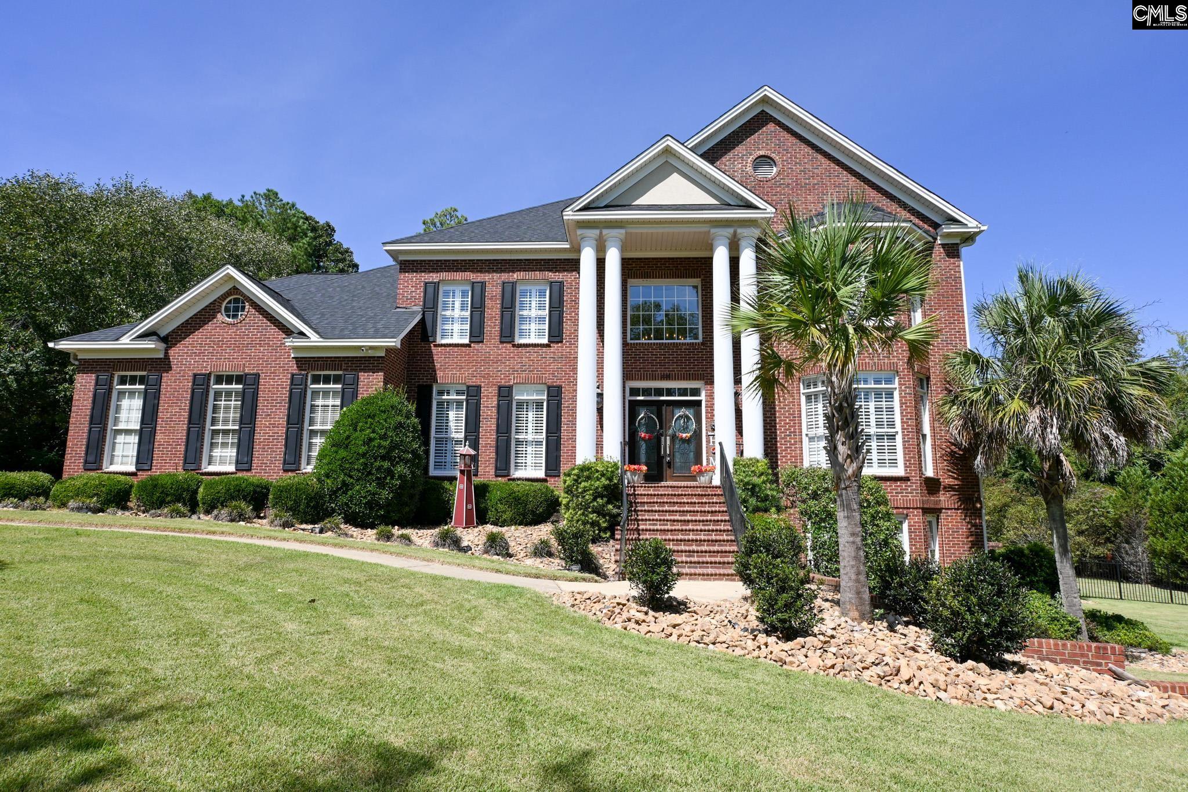
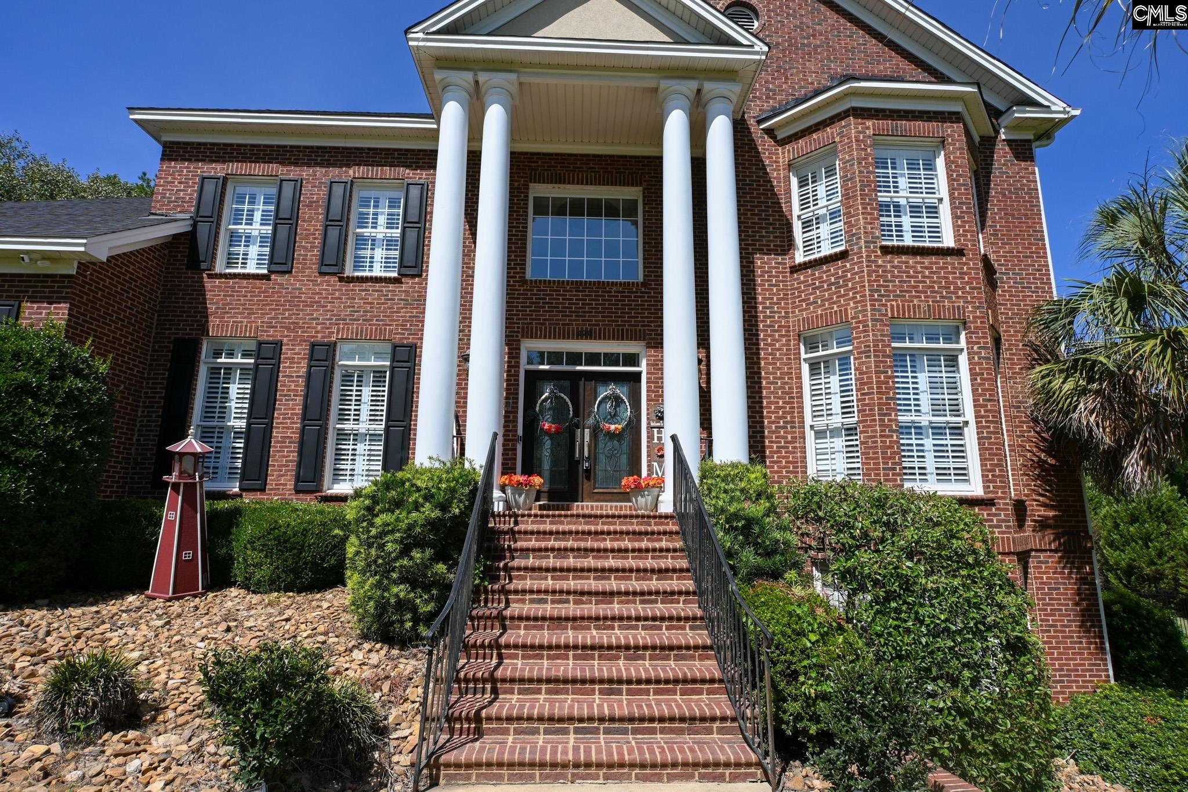
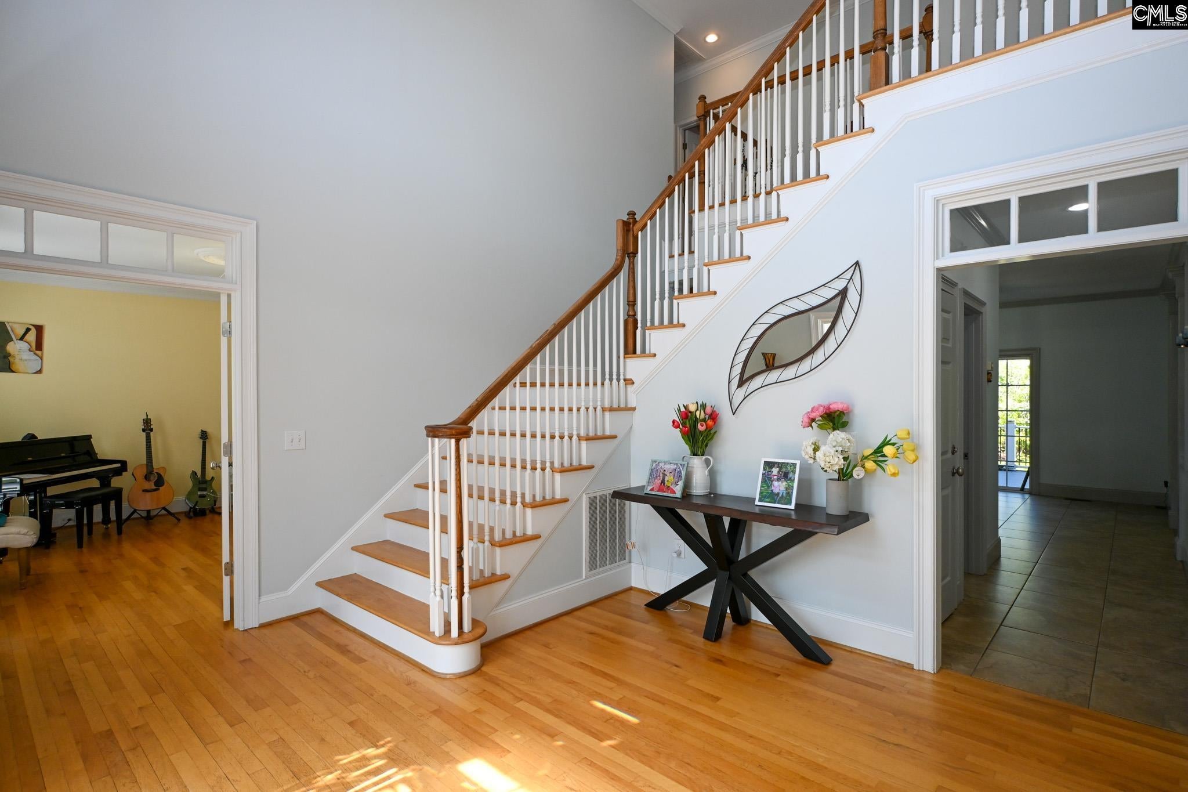
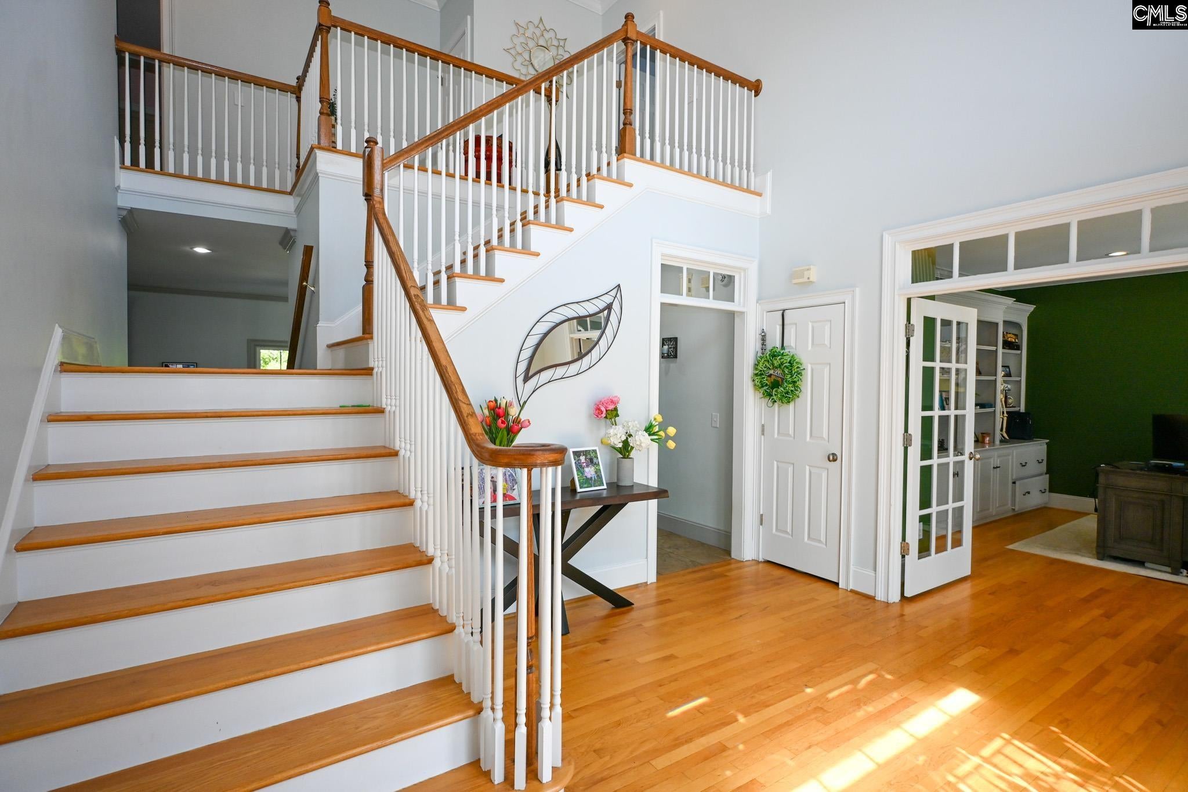
Welcome to 220 Ascot Glen Road, a stately executive home situated on a beautifully landscaped .86-acre lot with exceptional curb appeal. Located in the award-winning Lexington-Richland School District Five, this home is close to shopping, dining, everyday conveniences, and the local YMCA—just minutes away. Impressive details include heavy molding, high and tray ceilings, recessed lighting, and hardwood and tile flooring throughout the main level. A grand two-story foyer with a split staircase sets the tone for this elegant home. The private office features French doors, built-in bookcases, and custom cabinetry, while the formal dining room leads to a gourmet kitchen with rich wood cabinetry, granite countertops, stainless steel appliances, and an oversized island with custom storage racks. The spacious mudroom and pantry has built-in cubbies, a utility sink, and abundant cabinetry. The great room features a fireplace and opens to the screened porch.The owner’s suite includes a sitting area, a beautifully remodeled bathroom with custom tilework and new cabinetry, and a redesigned closet with custom built-ins. The luxurious shower features dual rain showerheads with handheld wands, an integrated sound system, and customizable lighting displays for a spa-like experience. The thoughtfully arranged secondary bedrooms include one with a private bathroom and walk-in closet, plus a spacious teen suite featuring a cedar closet, window-seat bench, sitting area, built-ins, and its own HVAC unit.The finished 1,638-square-foot basement expands the living space with a wet bar, game room, exercise room, two additional bedrooms with a connecting bathroom, and an oversized walk-in storage room. Step outside to enjoy the covered patio, pool, and fully fenced backyard. Additional features include a newer roof installed in 2024, three HVAC systems with Nest smart controls, an irrigation system, intercom, and three-car side-entry garage. This exceptional home offers refined finishes, generous living spaces, outstanding indoor-outdoor amenities, and a convenient location. Disclaimer: CMLS has not reviewed and, therefore, does not endorse vendors who may appear in listings.
| a week ago | Listing updated with changes from the MLS® | |
| 2 weeks ago | Listing first seen on site |

Owning a home is a keystone of wealth… both financial affluence and emotional security.