
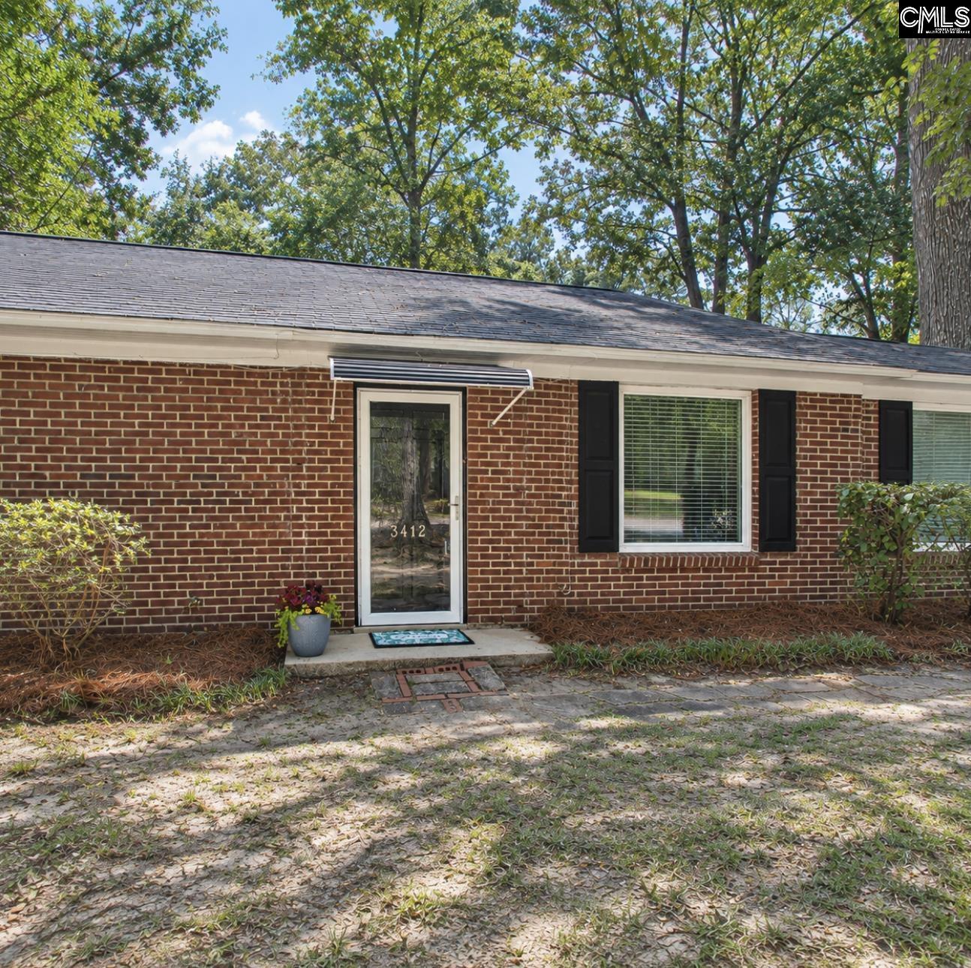
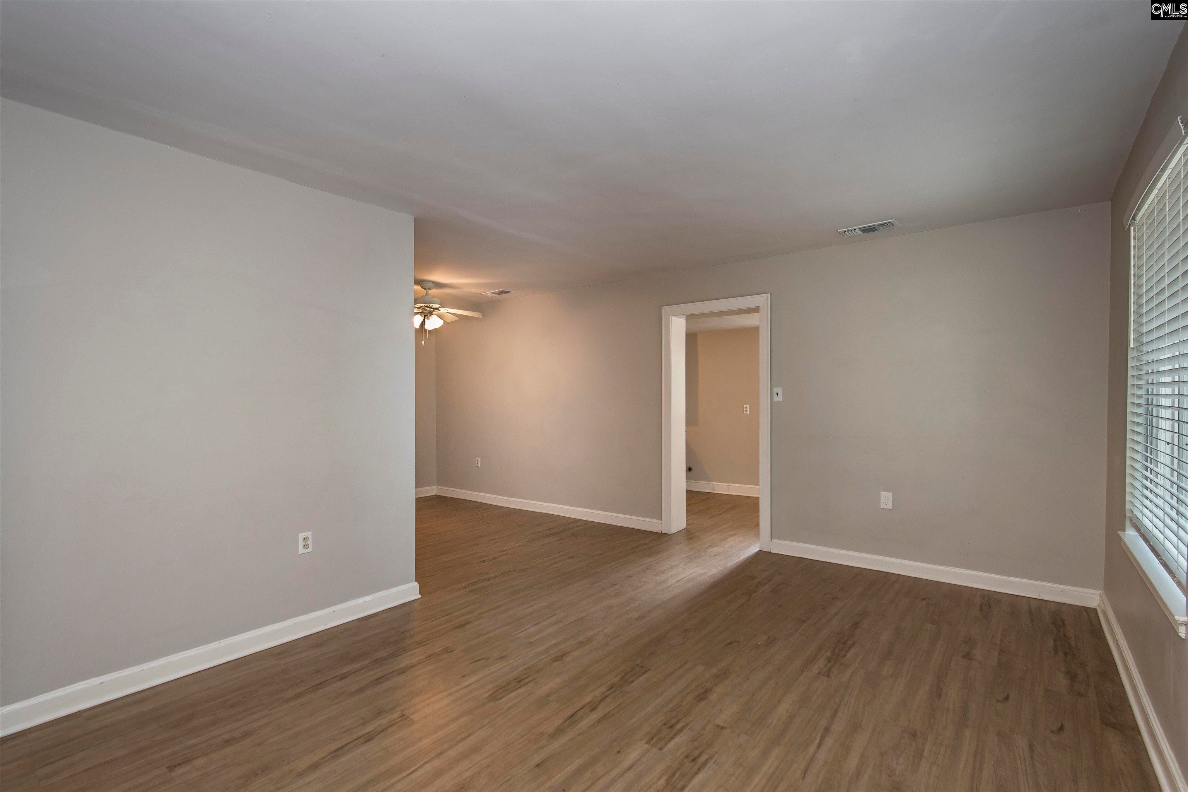
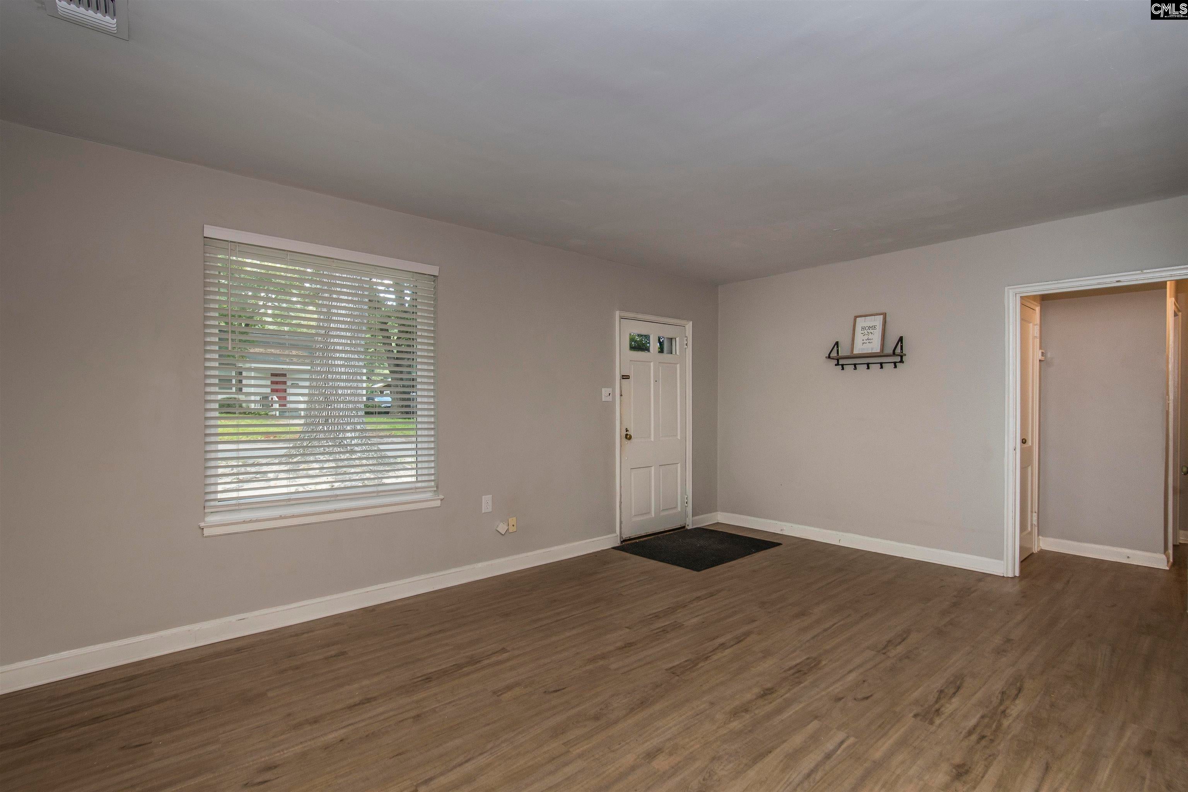
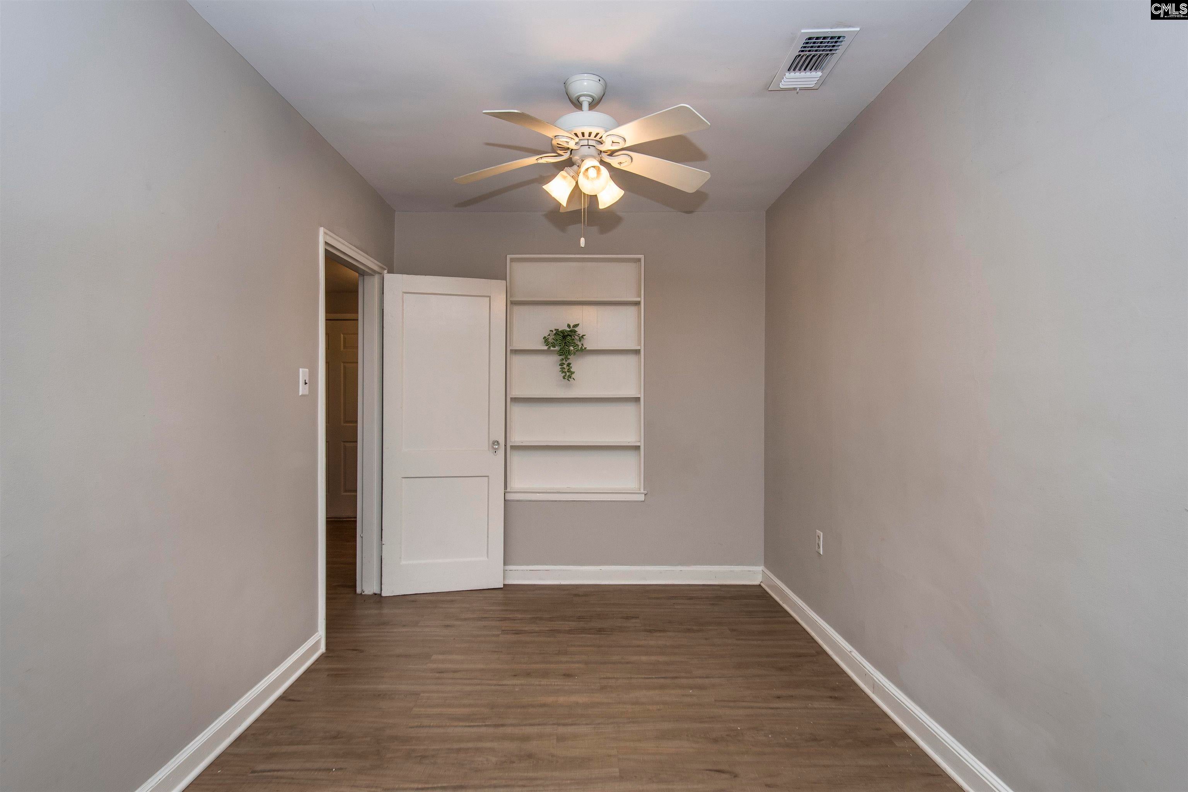
Welcome home to this charming brick ranch GEM nestled in the heart of Rosewood! Step inside and you’ll immediately appreciate the spacious living area and inviting dining room, complete with built-in shelving that adds both character and functionality. The entire home has NEW LVP flooring, windows (2020), roof (2020), and more. The galley style kitchen offers granite countertops, a modern white tile backsplash, and plenty of cabinetry to meet all your storage needs. Just beyond the kitchen are two comfortable bedrooms and a beautifully updated shared bathroom. One of the home’s standout features is the separate wet bar conveniently located just outside the primary bedroom. Whether you envision it as a morning coffee station, entertaining bar, or even a private kitchenette, the possibilities are endless. It could also provide an excellent setup for a roommate or multi generational living arrangement. The primary bedroom is complete with its own ensuite bathroom for added privacy and convenience. Outside, you’ll find an expansive backyard situated on a generous lot, offering plenty of space to relax, entertain, garden, or simply enjoy the outdoors. Location is hard to beat! This home is just a short walk from Rosewood Park, featuring a playground and plenty of green space. You’ll also be conveniently located near University of South Carolina, Williams Brice Stadium, local dining and shopping, medical facilities, and so much more. A home with this much charm, flexibility, and a fantastic Rosewood location doesn’t come along every day. Schedule your showing today! Disclaimer: CMLS has not reviewed and, therefore, does not endorse vendors who may appear in listings.
| 6 days ago | Listing updated with changes from the MLS® | |
| a week ago | Listing first seen on site |

Owning a home is a keystone of wealth… both financial affluence and emotional security.