
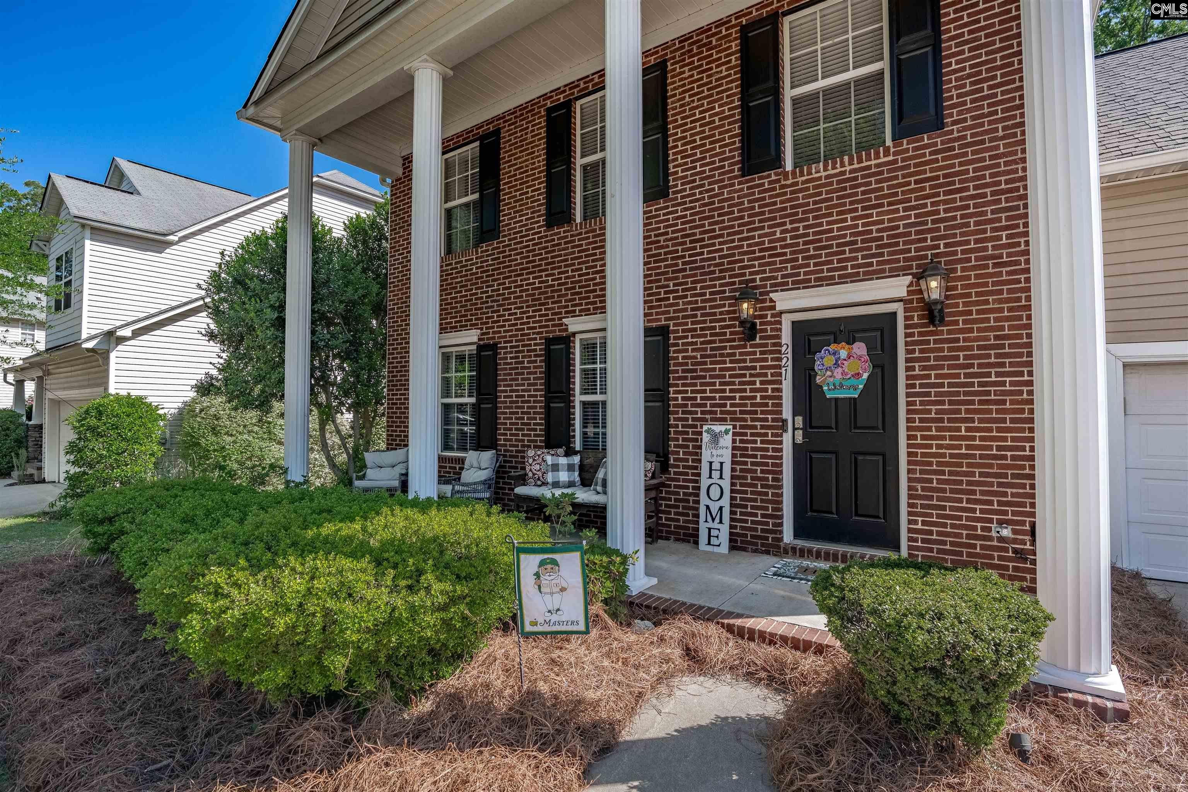
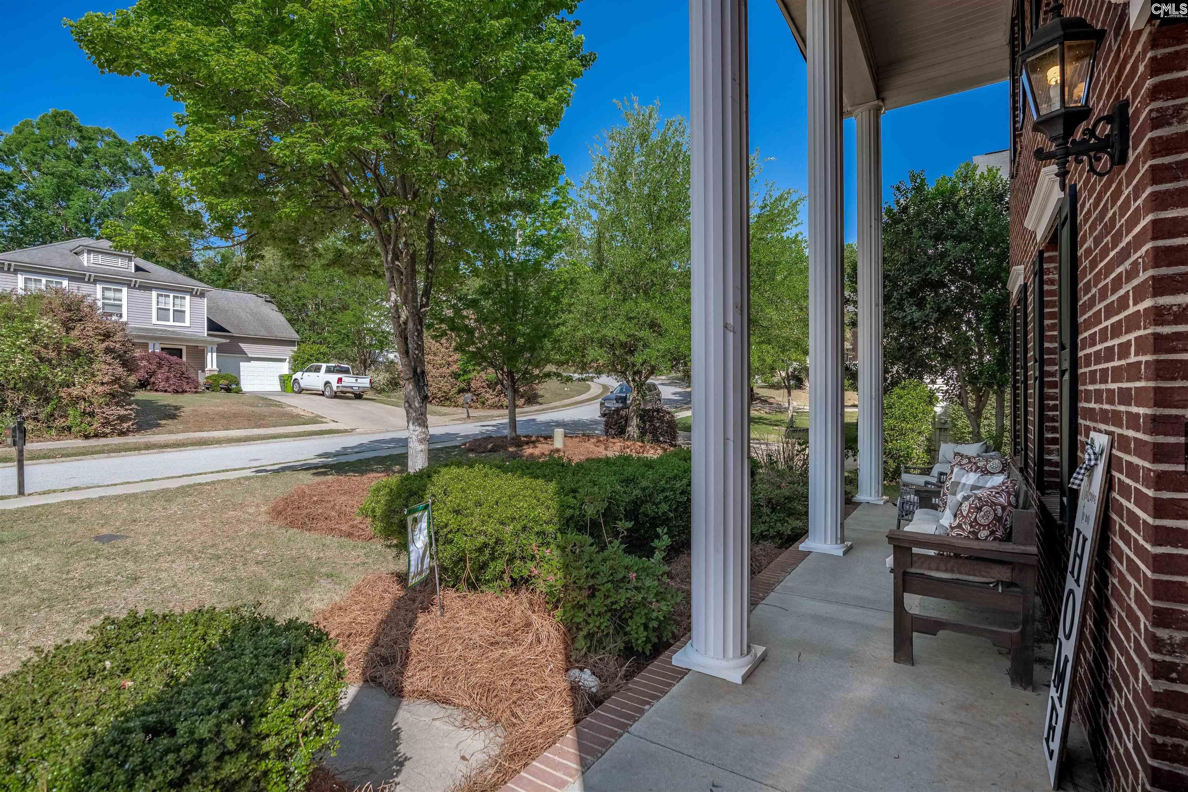
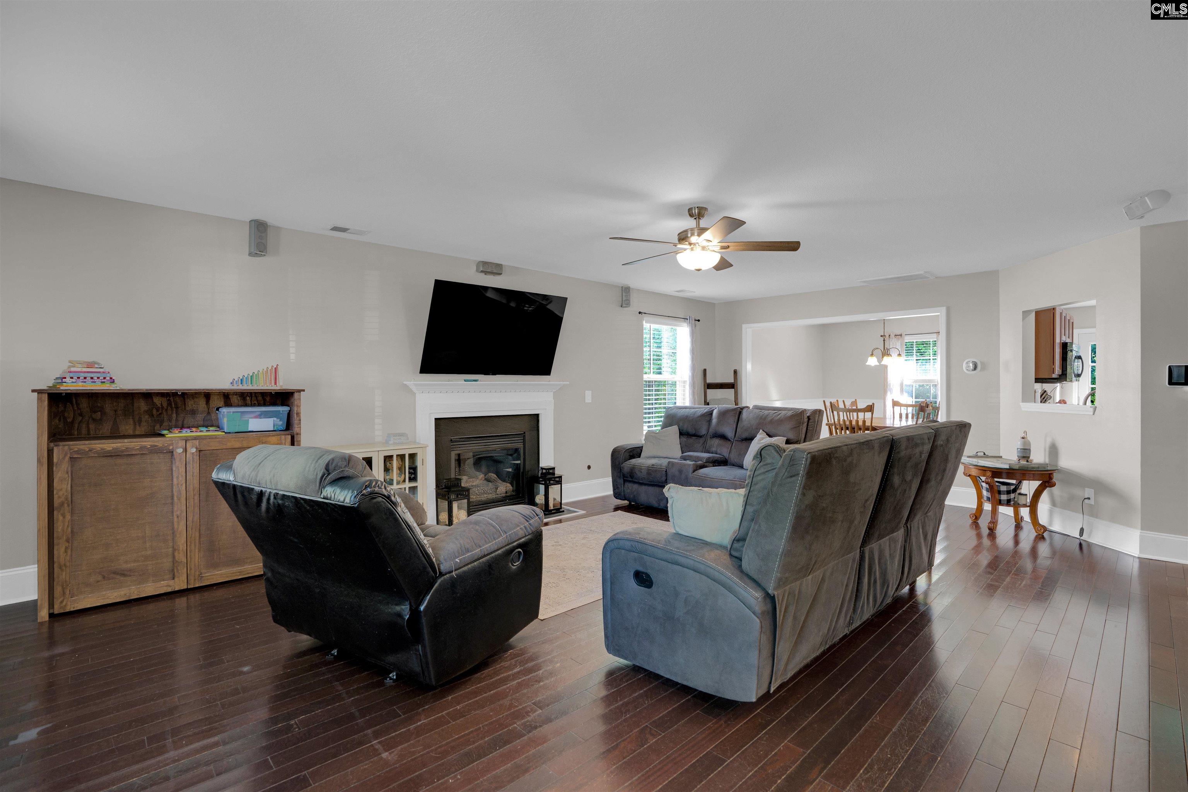
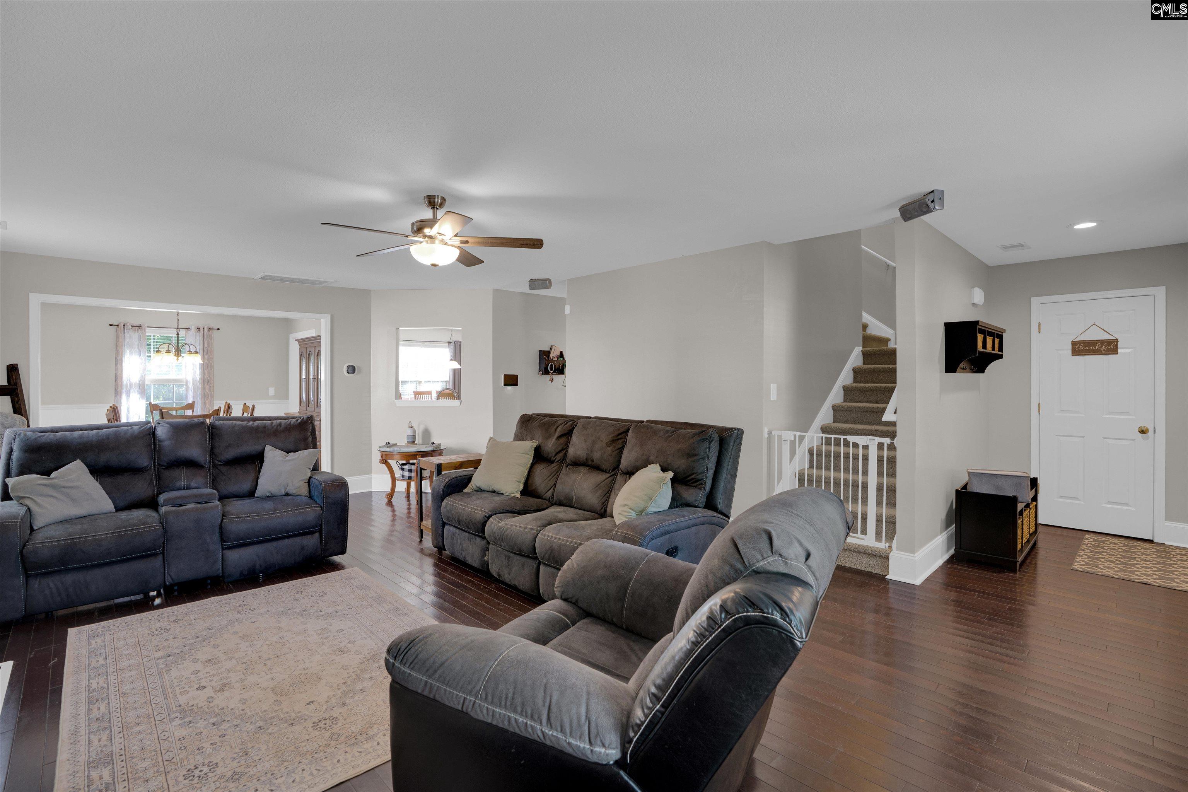
Welcome to 221 Foxport Dr., where major updates, spacious living areas, and a wonderful location come together to create a home you’ll love. Recent improvements include a new roof (2026), new HVAC system (2025), and tankless water heater, providing valuable peace of mind for years to come. Step inside from the inviting front porch and discover a spacious, well-designed floor plan with generous living areas that make everyday living and entertaining a breeze. The main living space opens onto a large deck overlooking the fully fenced backyard, which backs to protected woods, offering privacy, beautiful natural views, and no future development behind the home. Upstairs, the huge bonus room provides endless possibilities for a media room, home office, playroom, gym, or guest space. Located within walking distance of award-winning Lake Murray Elementary School, this home offers the perfect blend of comfort, convenience, and thoughtful updates. With major improvements already completed, this move-in-ready home is ready for you to make it your own. Disclaimer: CMLS has not reviewed and, therefore, does not endorse vendors who may appear in listings.
Save
Ask
Tour
Hide
Share
Listing Snapshot
Price
$290,000
Days On Site
0 Days
Bedrooms
3
Inside Area (SqFt)
2,334 sqft
Total Baths
3
Full Baths
2
Partial Baths
1
Lot Size
0.17 Acres
Year Built
2006
MLS® Number
643041
Status
Active
Property Tax
N/A
HOA/Condo/Coop Fees
$31.25 monthly
Sq Ft Source
N/A
Friends & Family
React
Invite
Recent Activity
23 hours ago
Listing updated with changes from the MLS®
23 hours ago
Listing first seen on site
General Features
Acres
0.17
Attached Garage
Yes
Disclosures
Yes
Garage
Yes
Garage Spaces
2
Number Of Stories
3
Parking
Attached
Property Sub Type
Single Family Residence
Sewer
Public Sewer
SqFt Total
2334
Style
Traditional
Water Source
Public
Interior Features
Appliances
DishwasherMicrowave
Basement
Crawl Space
Cooling
Central Air
Fireplace
Yes
Fireplace Features
Gas Log
Fireplaces
1
Heating
Heat Pump
Laundry Features
Main Level
Bedroom 1
Level - Second
Bedroom 2
Level - Second
Dining Room
Level - Main
Laundry
Level - Main
Master Bedroom
Level - Second
Other Room 1
Level - Second
Save
Ask
Tour
Hide
Share
Exterior Features
Construction Details
Brick
Fencing
Wood
Patio And Porch
DeckPorch
Community Features
Association Fee
$375.0
Association Fee Frequency
Annually
MLS Area
Rural NW Rich Co & NE Lex Co - C
School District
Lexington/Richland Five
Schools
School District
Lexington/Richland Five
Elementary School
Lake Murray Elementary
Middle School
Spring Hill
High School
Chapin
Listing courtesy of Coldwell Banker Realty
Listing information is provided by Participants of the Consolidated MLS. IDX information is provided exclusively for personal, non-commercial use, and may not be used for any purpose other than to identify prospective properties consumers may be interested in purchasing. Information is deemed reliable but not guaranteed. Copyright 2026, Consolidated MLS.
Last checked: 2026-09-16 10:44 AM UTC
