
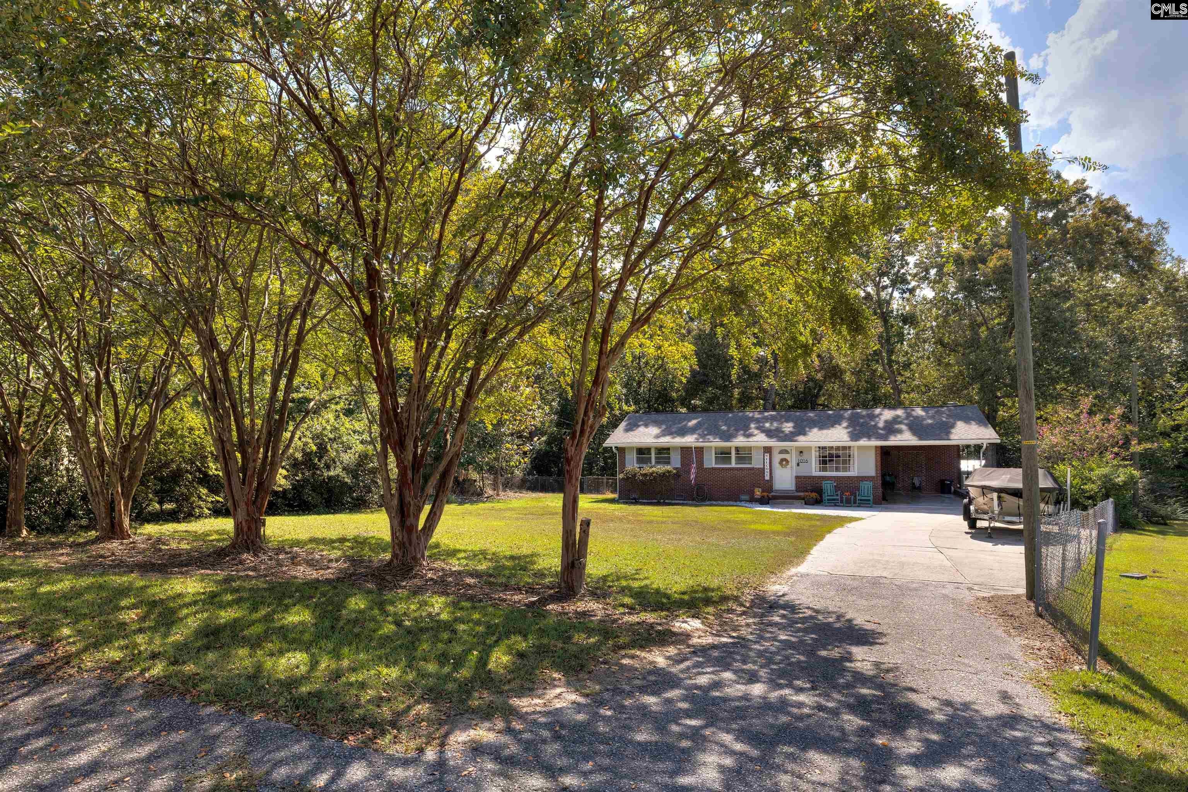
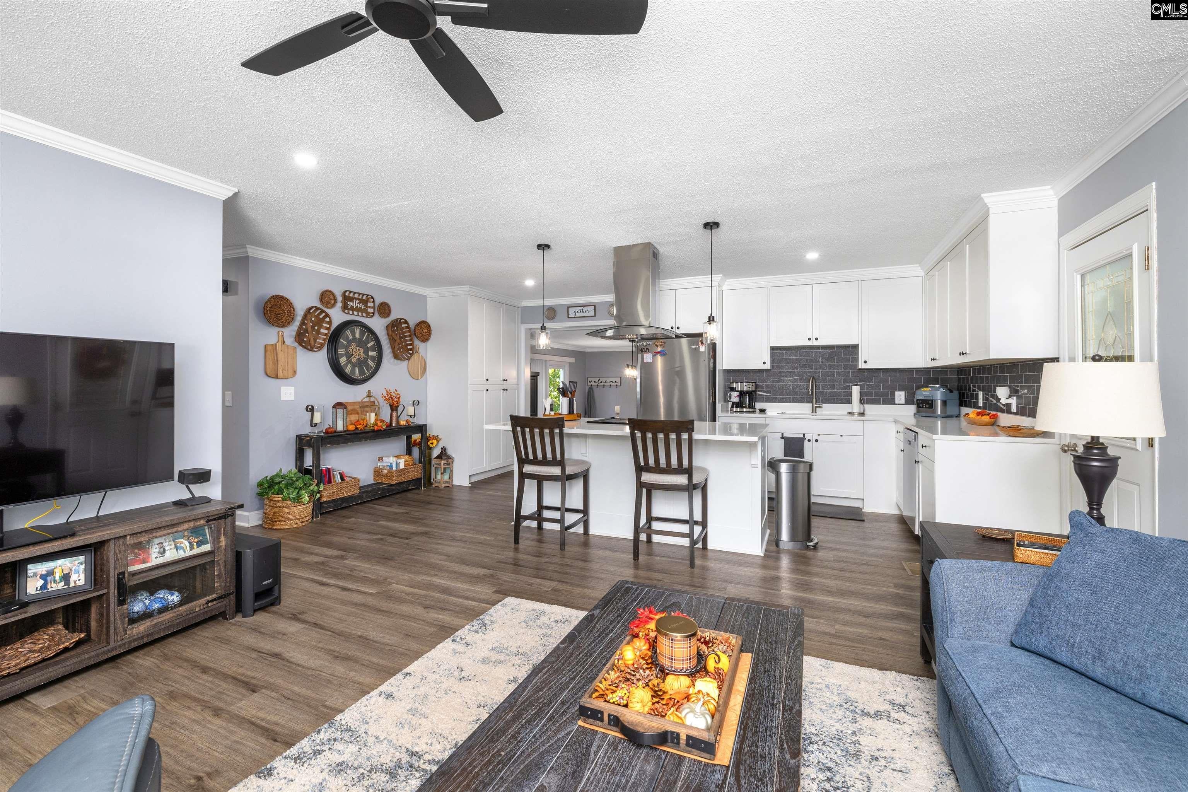
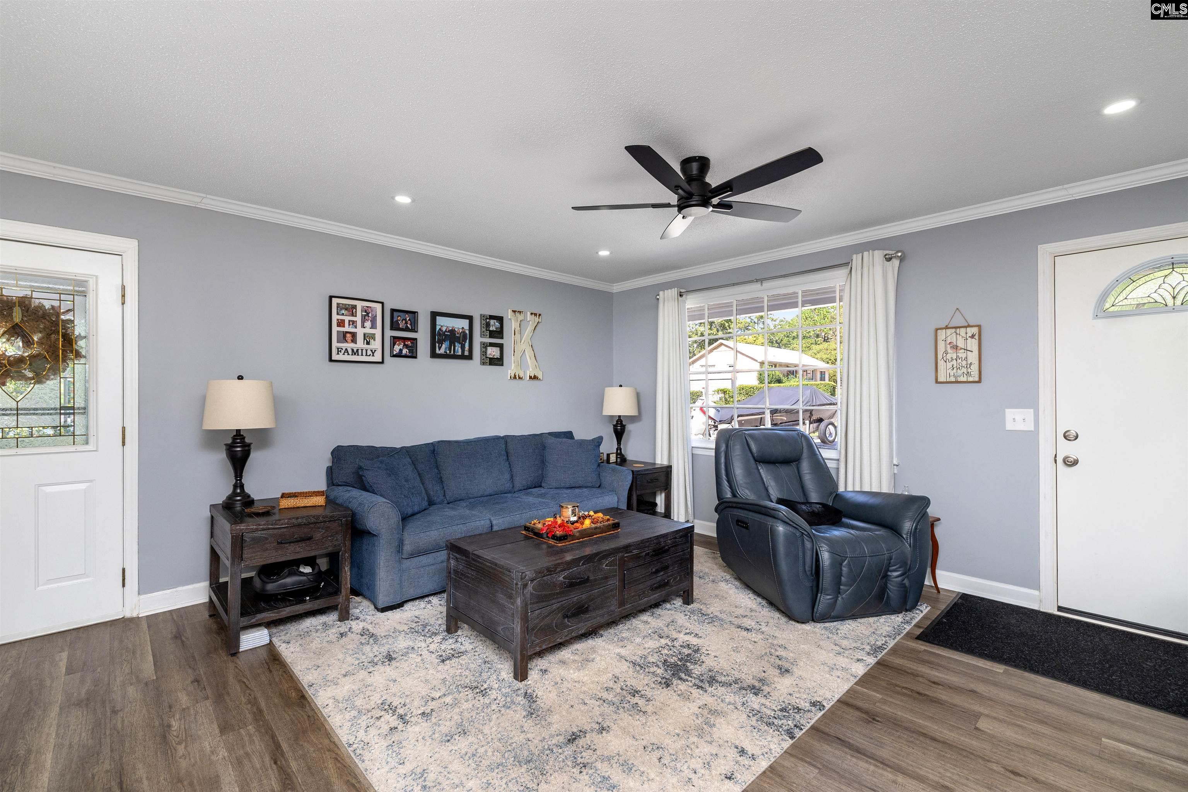
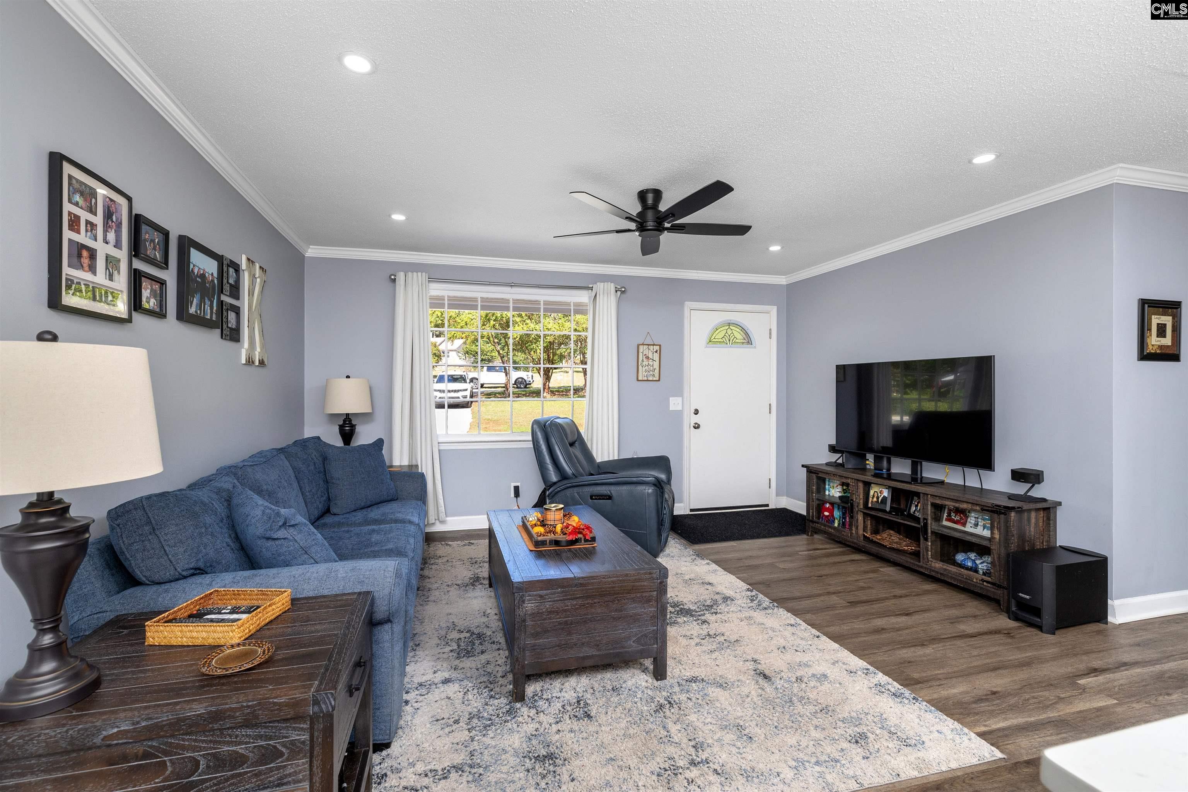
This beautifully updated home features an open concept living and dining space with the custom kitchen at the center of it all. This kitchen features all the upgrades with stainless appliances and quartz countertops and a design that allows for easy meal prep. Storage won't be a problem with the wall of pantry closets that feature pull out shelves. The dining room is just off the kitchen and leads out to the back patio for grilling and gathering. The large, fenced backyard offers plenty of shade and 2 storage sheds. This home features a split bedroom floor plan. The primary bedroom is on the right side of the home, with a bay window and a huge walk-in closet. The gorgeous ensuite with a custom tiled walk-in shower. The other three bedrooms are on the left side of the home and feature the original hardwood floors. The hall bath has been updated and has access from the hall and from one bedroom. With a half-acre lot, too many updates to list and proximity to Hwy 1, this house is the perfect place to call home. Disclaimer: CMLS has not reviewed and, therefore, does not endorse vendors who may appear in listings.
| 19 hours ago | Listing updated with changes from the MLS® | |
| 20 hours ago | Listing first seen on site |

Owning a home is a keystone of wealth… both financial affluence and emotional security.