
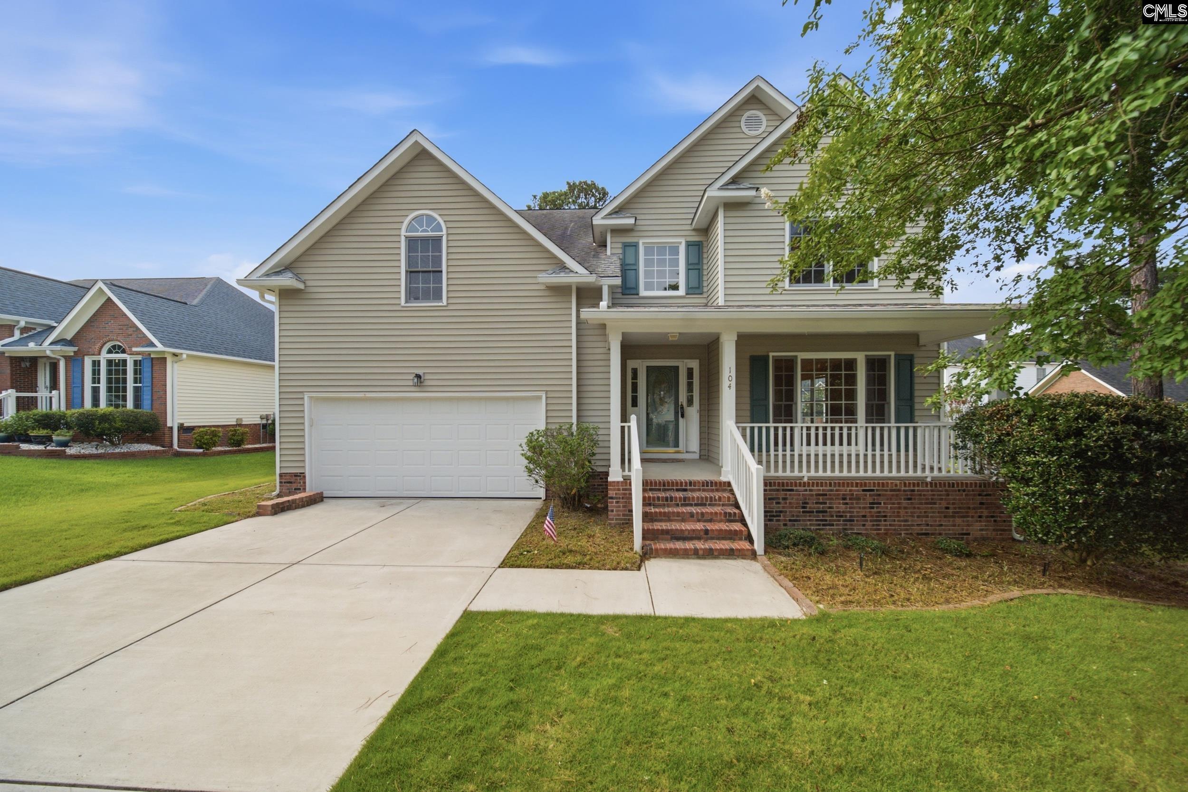
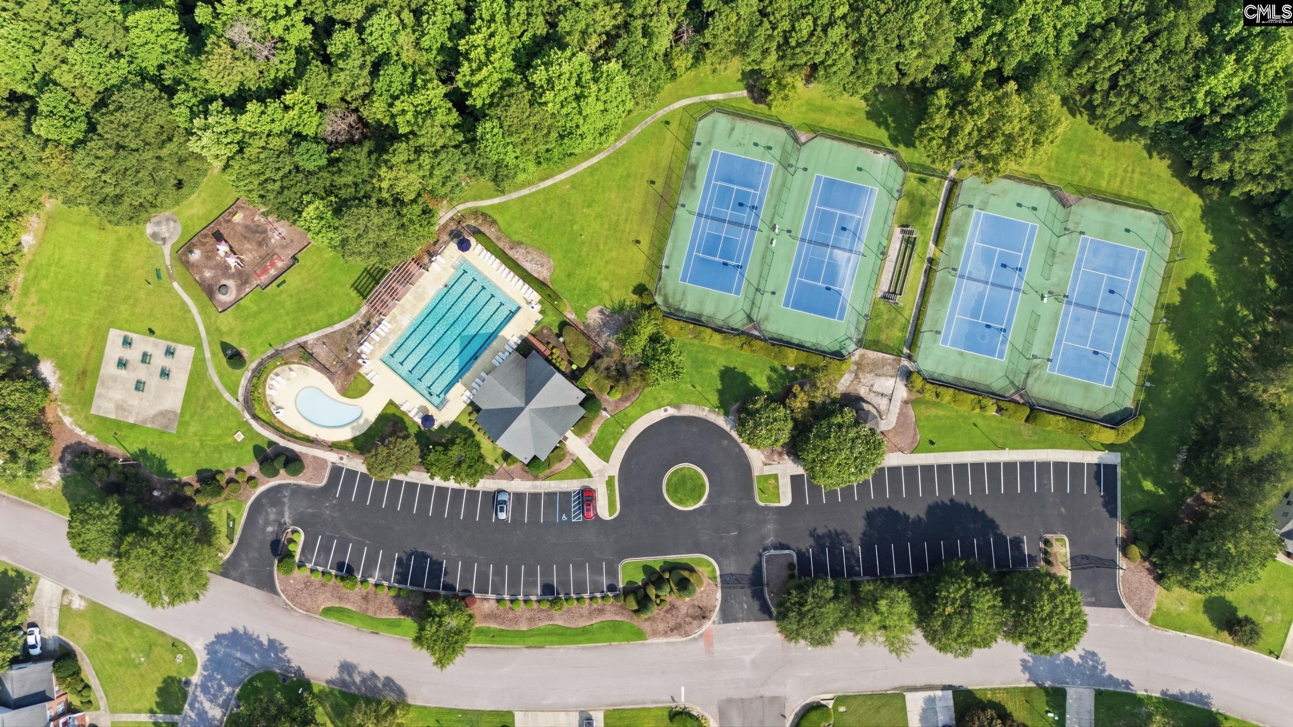
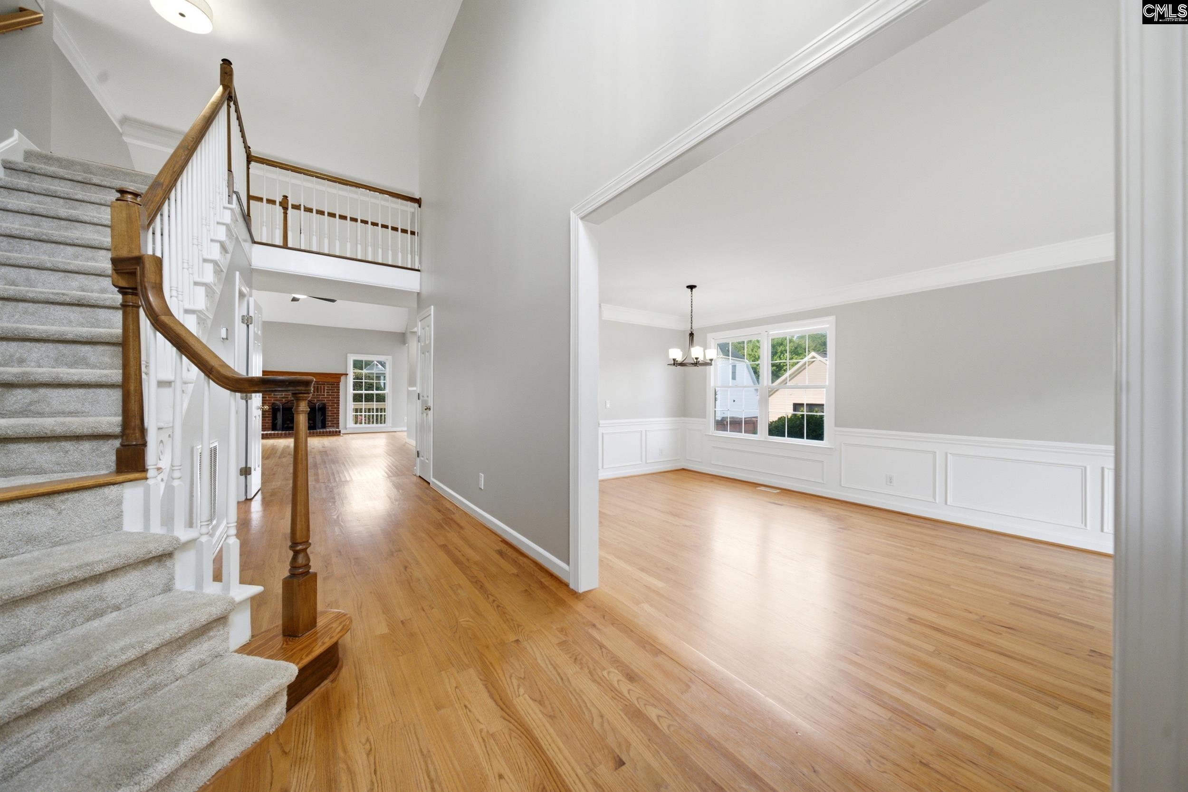
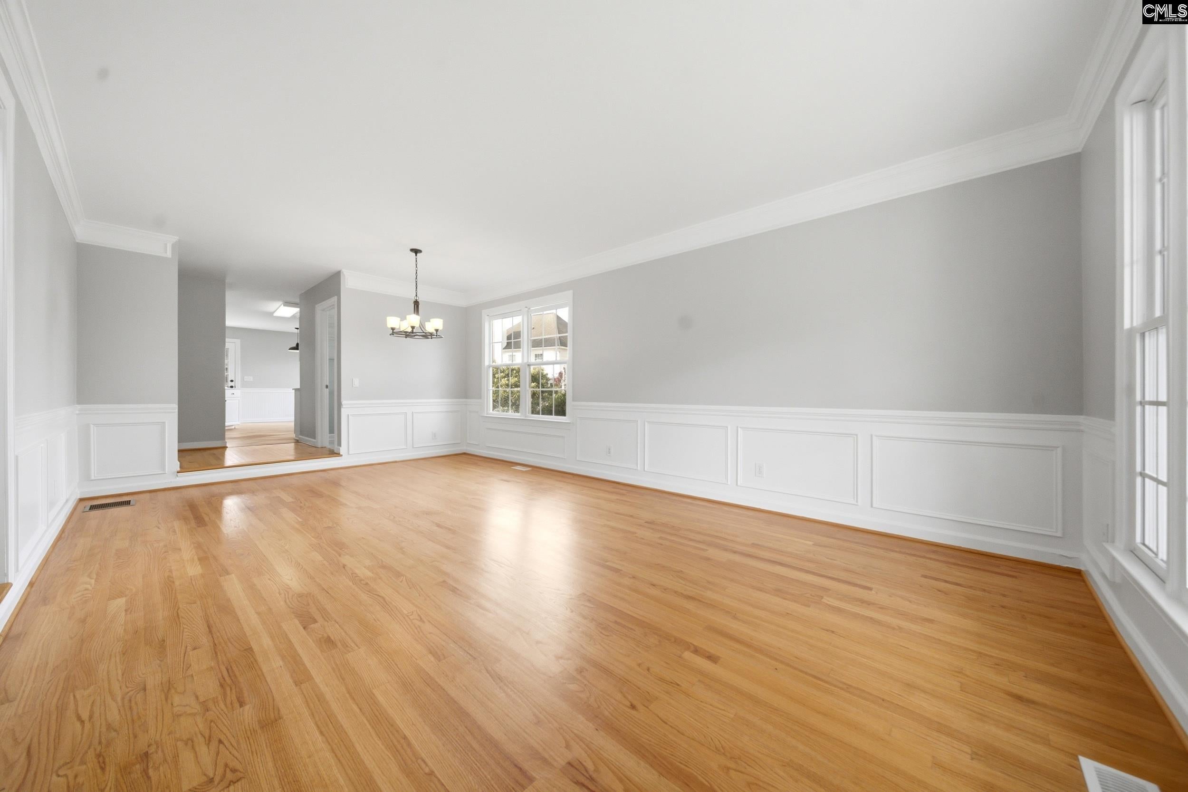
Welcome to 104 W Hampton Way, a spacious 5-bedroom, 2.5-bath home located in the desirable Winchester neighborhood, providing access to a community pool and tennis courts. Step inside to beautiful hardwood floors, a striking staircase with an upstairs catwalk, and a formal dining room just off the foyer. The primary suite is conveniently located on the main level, and all bedrooms feature brand-new carpet. The kitchen features brand-new granite countertops and stainless steel appliances, while fresh interior paint throughout gives the home a bright, move-in-ready feel. Enjoy added savings with fully paid-off solar panels located on the rear of the home, helping keep monthly utility costs low. Outside, you'll find a fully fenced backyard with a back deck, lush Zoysia grass, and a full irrigation system to keep the lawn looking its best. With five bedrooms, plenty of living space, neighborhood amenities, and valuable energy-efficient upgrades, this home truly has it all! Disclaimer: CMLS has not reviewed and, therefore, does not endorse vendors who may appear in listings. Disclaimer: CMLS has not reviewed and, therefore, does not endorse vendors who may appear in listings.
Save
Ask
Tour
Hide
Share
Listing Snapshot
Price
$360,000
Days On Site
0 Days
Bedrooms
5
Inside Area (SqFt)
3,050 sqft
Total Baths
3
Full Baths
2
Partial Baths
1
Lot Size
N/A
Year Built
1996
MLS® Number
643063
Status
Active
Property Tax
N/A
HOA/Condo/Coop Fees
$167
Sq Ft Source
N/A
Friends & Family
React
Invite
Recent Activity
18 hours ago
Listing updated with changes from the MLS®
18 hours ago
Listing first seen on site
General Features
Attached Garage
Yes
Disclosures
Yes
Garage
Yes
Garage Spaces
2
Number Of Stories
2
Parking
Garage Door OpenerAttached
Property Sub Type
Single Family Residence
Security
Smoke Detector(s)
Sewer
Public Sewer
SqFt Total
3050
Style
Traditional
Water Source
Public
Interior Features
Basement
Crawl Space
Cooling
Central Air
Fireplace
Yes
Fireplace Features
Gas Log
Fireplaces
1
Heating
CentralActive Solar
Dining Room
Level - Main
Master Bedroom
Level - Main
Save
Ask
Tour
Hide
Share
Exterior Features
Construction Details
Vinyl Siding
Community Features
Association Amenities
PoolTennis Court(s)
Association Fee
$167.0
MLS Area
Columbia Northeast
School District
Richland Two
Schools
School District
Richland Two
Elementary School
North Springs
Middle School
Summit
High School
Ridge View
Listing courtesy of Real Broker LLC
Listing information is provided by Participants of the Consolidated MLS. IDX information is provided exclusively for personal, non-commercial use, and may not be used for any purpose other than to identify prospective properties consumers may be interested in purchasing. Information is deemed reliable but not guaranteed. Copyright 2026, Consolidated MLS.
Last checked: 2026-09-16 10:39 AM UTC
