
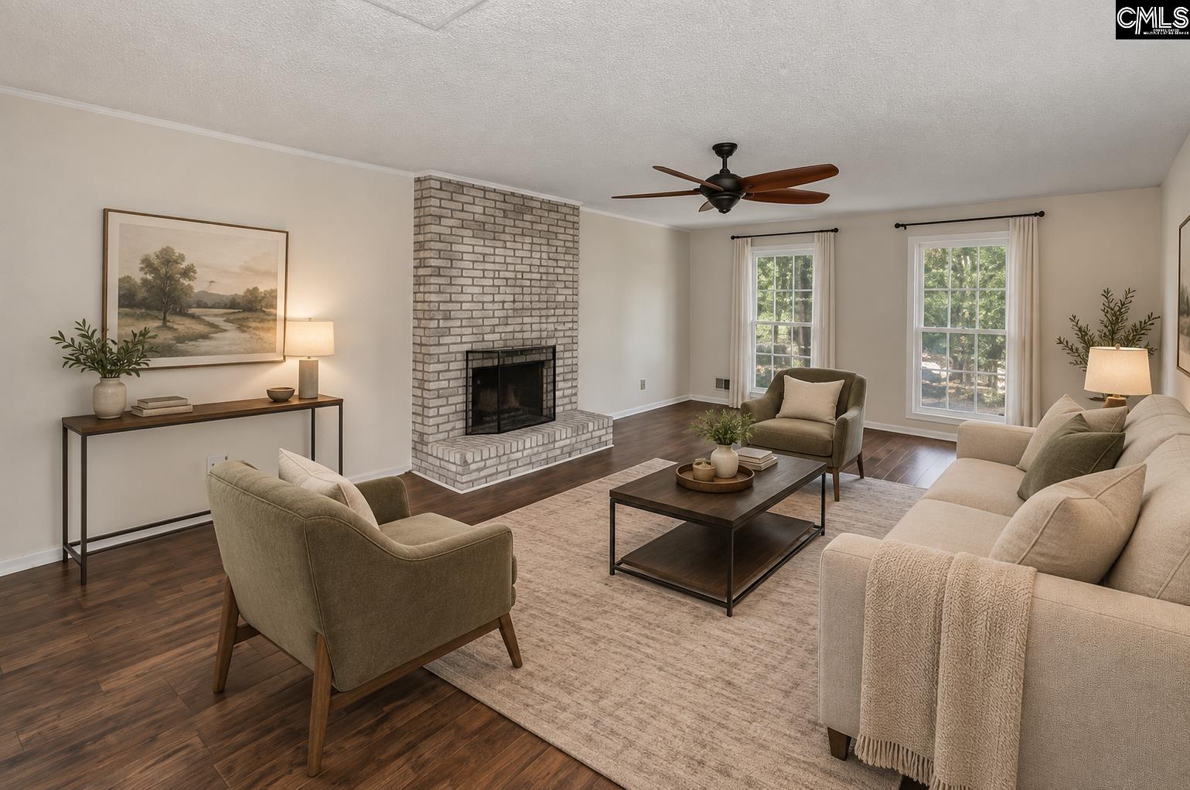
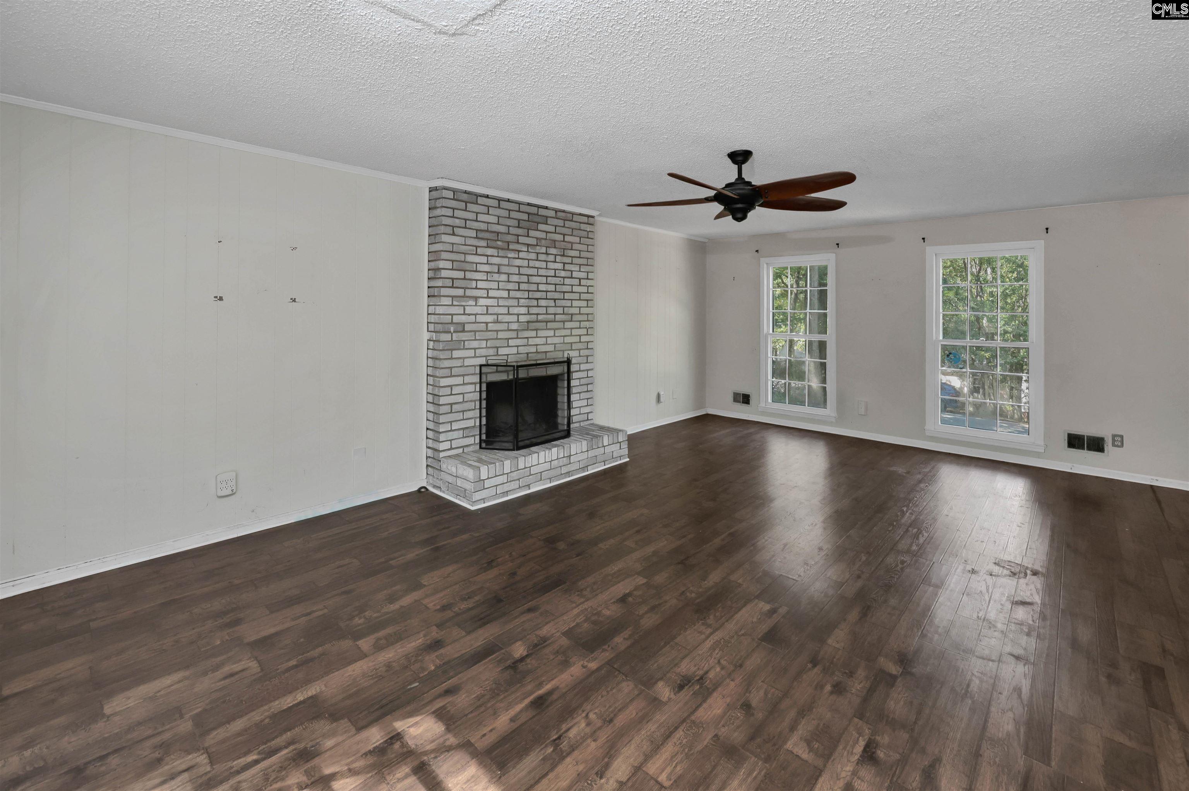
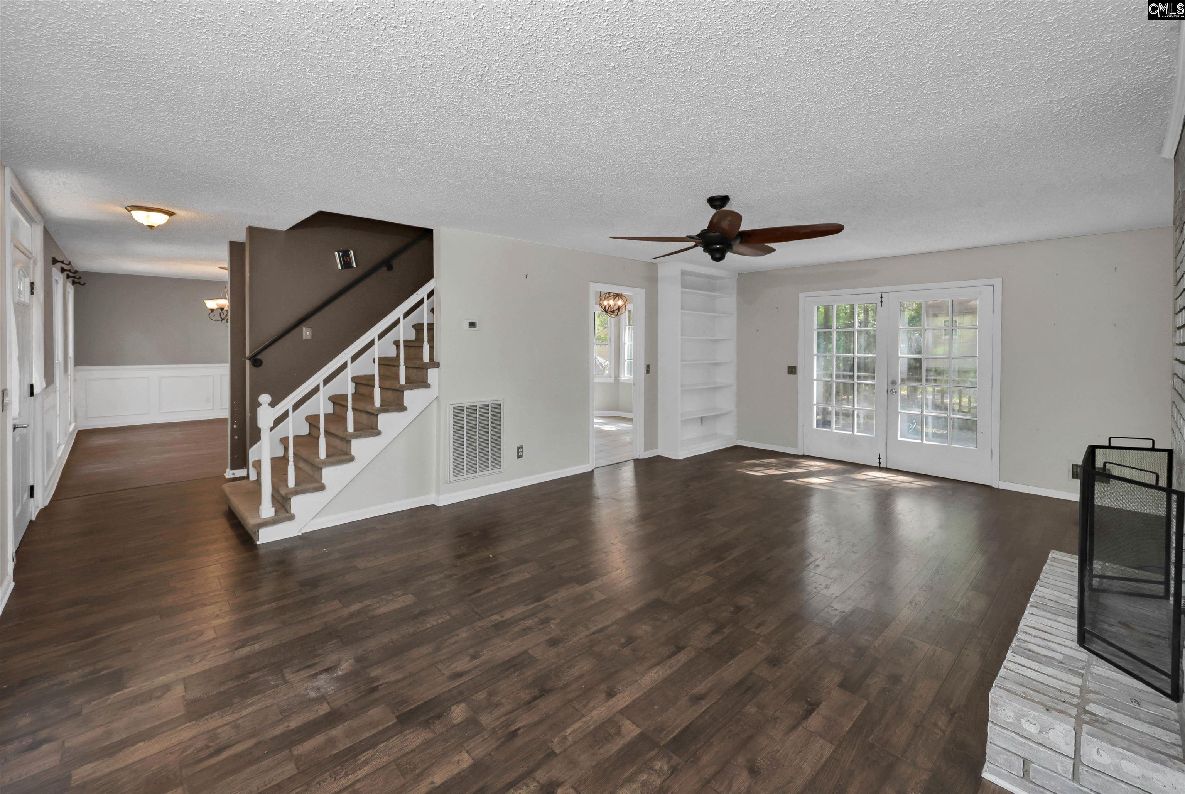
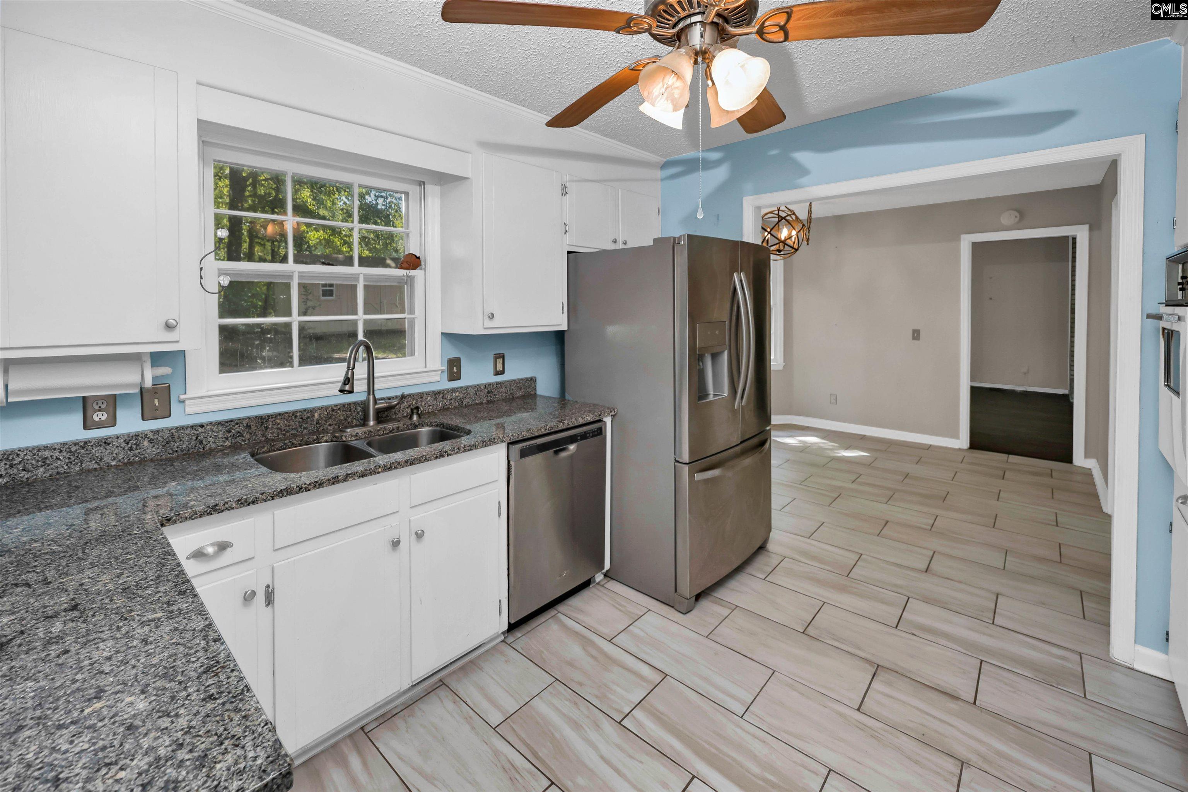
Welcome to this delightful home nestled in the well-established Murraywood subdivision! From the spacious front yard to the peaceful, wooded backyard, this home offers a wonderful blend of comfort, charm, and natural beauty.The inviting living room provides the perfect gathering place for family and friends, with French doors opening to the deck and wooded backyard. Enjoy your morning coffee, entertain guests, or simply relax while taking in the peaceful surroundings. The formal dining room provides an ideal space for family meals and entertaining.All bedrooms are located upstairs, providing a comfortable separation between living and sleeping spaces. Tall windows throughout the home bring in natural light and beautiful views of the surrounding trees and changing seasons.Conveniently located within walking distance of the school and nestled in an established neighborhood, this home provides both comfort and convenience. This property is being sold AS-IS. Come see the possibilities and make this charming Murraywood home your own! Disclaimer: CMLS has not reviewed and, therefore, does not endorse vendors who may appear in listings.
Save
Ask
Tour
Hide
Share
Listing Snapshot
Price
$255,000
Days On Site
0 Days
Bedrooms
3
Inside Area (SqFt)
1,894 sqft
Total Baths
3
Full Baths
2
Partial Baths
1
Lot Size
N/A
Year Built
1978
MLS® Number
643064
Status
Active
Property Tax
N/A
HOA/Condo/Coop Fees
N/A
Sq Ft Source
N/A
Friends & Family
React
Invite
Recent Activity
18 hours ago
Listing updated with changes from the MLS®
18 hours ago
Listing first seen on site
General Features
Disclosures
Yes
Number Of Stories
2
Property Sub Type
Single Family Residence
Sewer
Public Sewer
SqFt Total
1894
Style
Traditional
Water Source
Public
Interior Features
Appliances
DishwasherDisposalRange
Basement
Crawl Space
Cooling
Central Air
Fireplace
Yes
Fireplace Features
Wood BurningLiving Room
Fireplaces
1
Heating
Central
Interior
Eat-in Kitchen
Laundry Features
Main Level
Bedroom 1
Level - Second
Bedroom 2
Level - Second
Dining Room
Level - Main
Laundry
Level - Main
Master Bedroom
Level - Second
Save
Ask
Tour
Hide
Share
Exterior Features
Construction Details
Brick
Fencing
Chain Link
Community Features
MLS Area
Irmo/St Andrews/Ballentine
School District
Lexington/Richland Five
Schools
School District
Lexington/Richland Five
Elementary School
Nursery Road
Middle School
Irmo
High School
Irmo
Listing courtesy of Keller Williams The Downing Group
Listing information is provided by Participants of the Consolidated MLS. IDX information is provided exclusively for personal, non-commercial use, and may not be used for any purpose other than to identify prospective properties consumers may be interested in purchasing. Information is deemed reliable but not guaranteed. Copyright 2026, Consolidated MLS.
Last checked: 2026-09-16 10:44 AM UTC
