
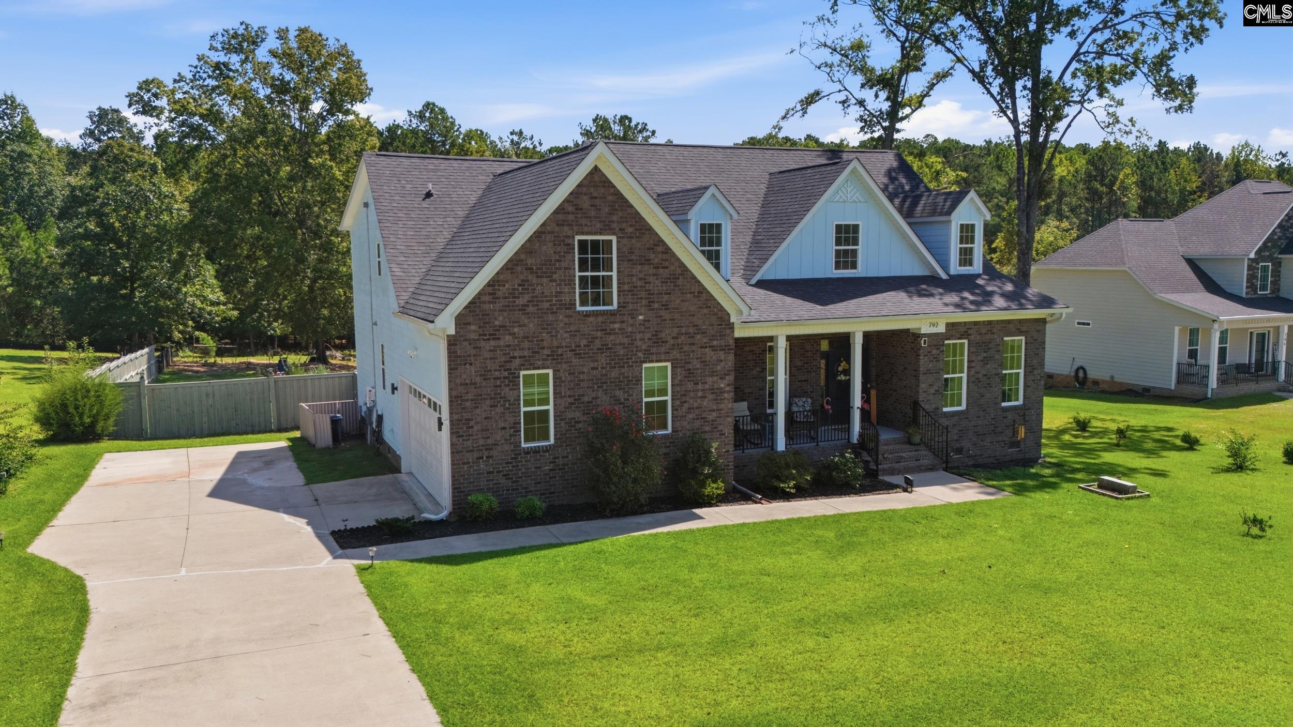
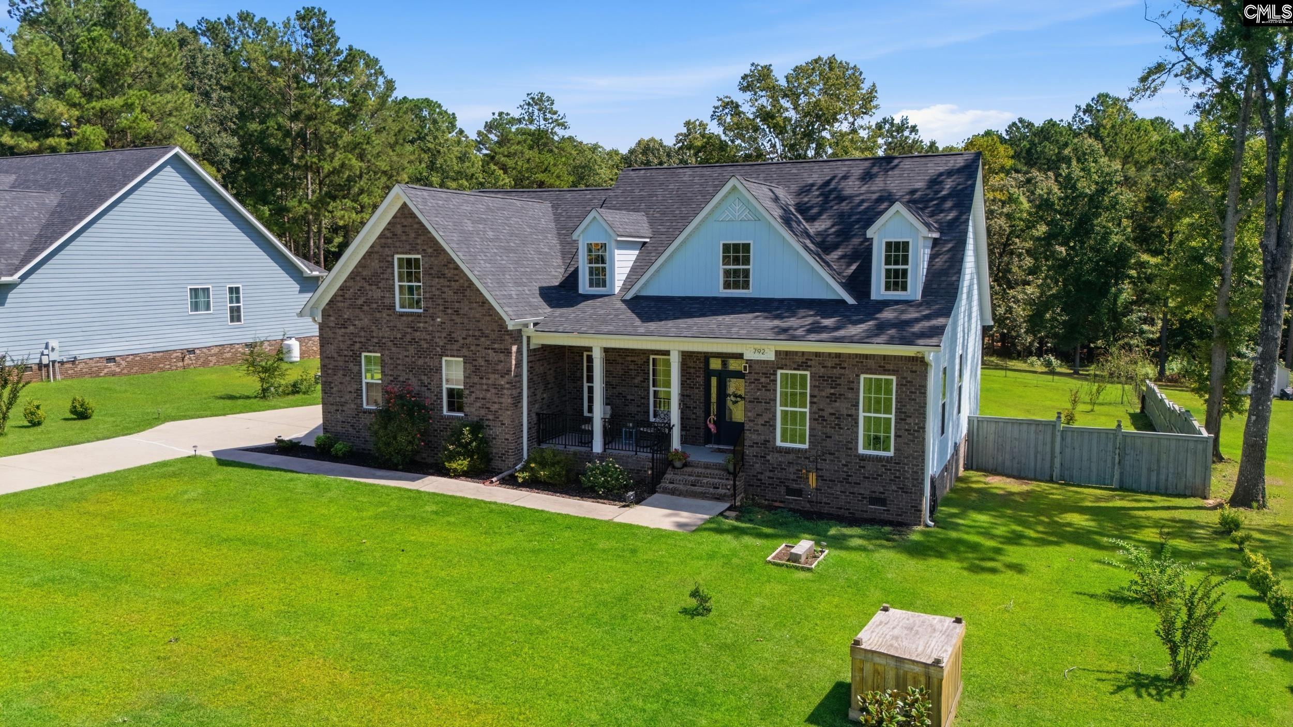
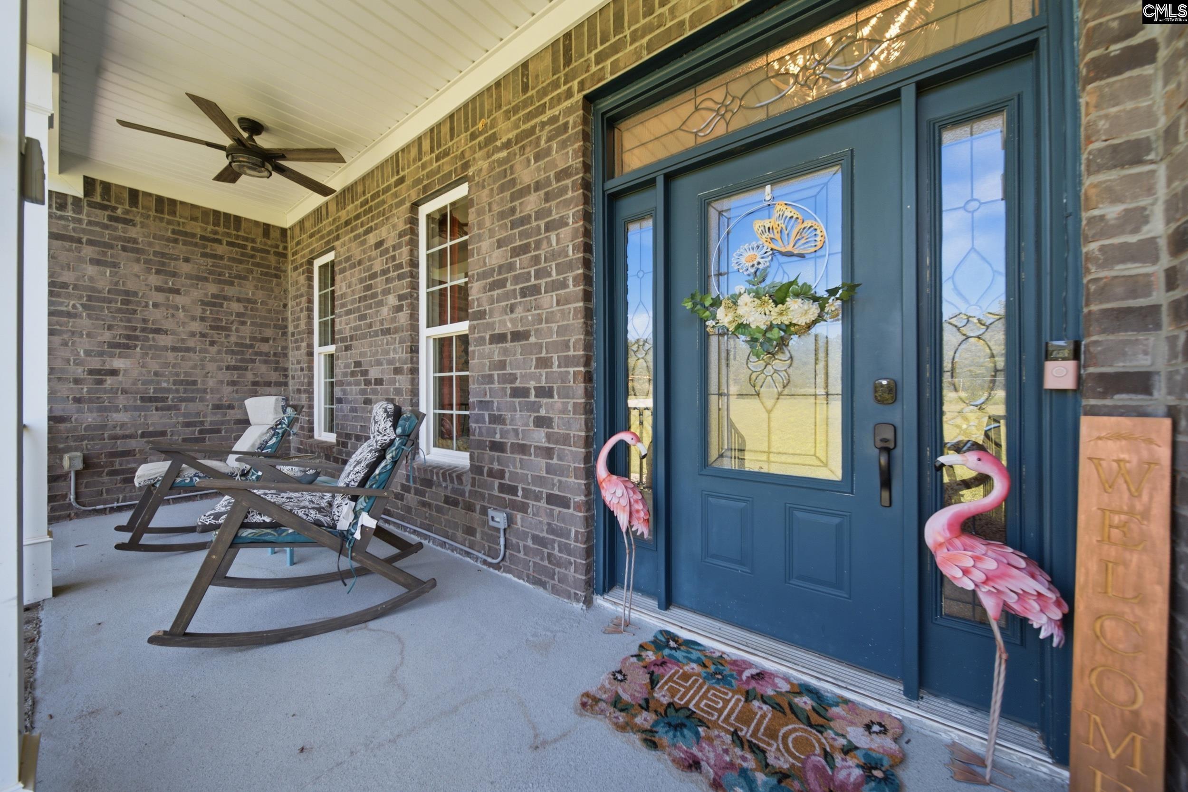
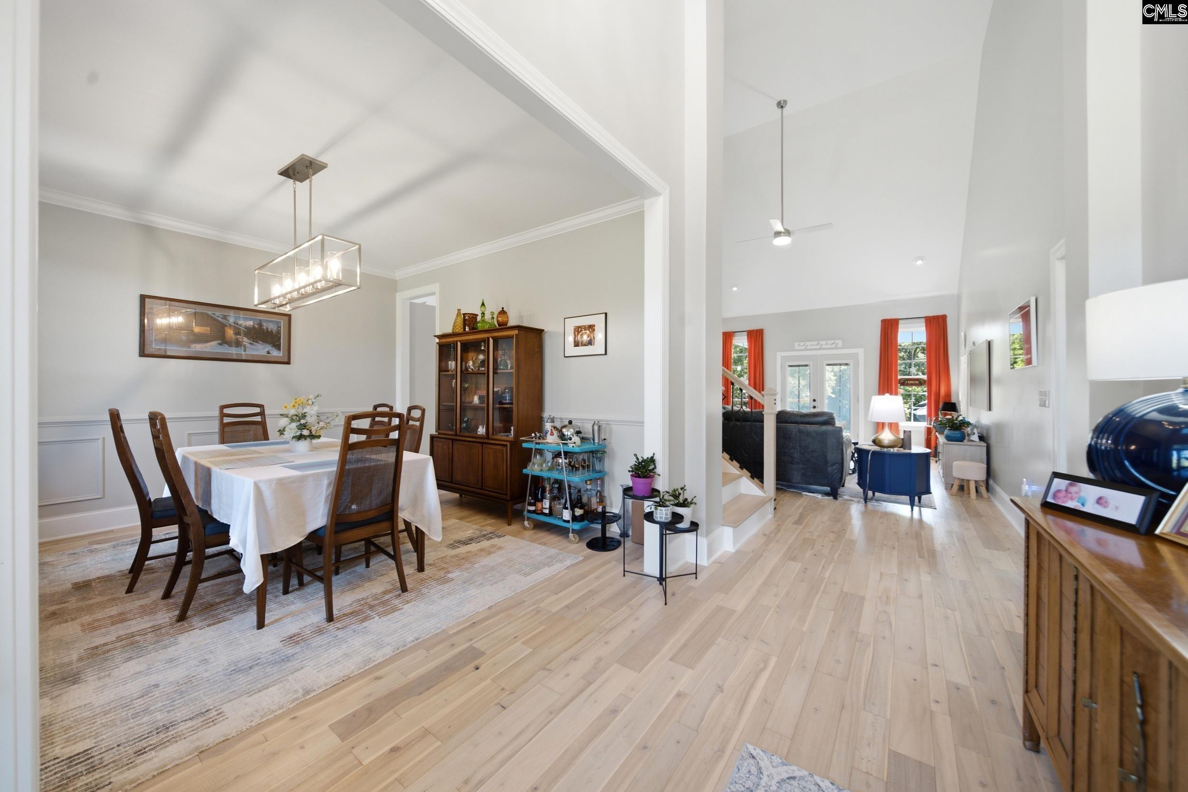
Welcome to 792 Tookie Doo Lane, where space, style, and an incredible outdoor setting come together on 1.27 acres. This beautifully appointed 4-bedroom, 3-bath home combines an open floor plan, flexible living spaces, and thoughtful upgrades with a backyard made for enjoying South Carolina living.Inside, solid wood floors bring warmth and character, while designer countertops add an elevated touch to the kitchen. The open floor plan creates an easy flow between the main living areas, making the home equally suited for everyday life and entertaining.The main level features the primary suite along with a second bedroom and full bath—an ideal arrangement for guests, multigenerational living, a nursery, or home office. Upstairs, you’ll find two additional bedrooms, another full bath, a loft, and a large FROG, providing exceptional flexibility for a media room, playroom, home gym, office, or additional gathering space.Outside, 1.27 acres provides room to breathe, play, entertain, and enjoy added privacy. A recently added saltwater pool transforms the backyard into your own private retreat, perfect for summer afternoons, weekend gatherings, and evenings spent poolside.The home is also equipped with solar panels that will be paid in full at closing, allowing the new owner to enjoy the benefits of solar energy without assuming the seller’s solar panel balance.With its open layout, desirable main-level bedroom arrangement, expansive upstairs living spaces, designer finishes, acreage, saltwater pool, and paid-off solar panels, 792 Tookie Doo Lane brings together features that can be difficult to find in one property. Come experience everything this home has waiting for you! Disclaimer: CMLS has not reviewed and, therefore, does not endorse vendors who may appear in listings.
| 17 hours ago | Listing updated with changes from the MLS® | |
| 17 hours ago | Listing first seen on site |

Owning a home is a keystone of wealth… both financial affluence and emotional security.