
PROPERTY INFORMATION

PROPERTY INFORMATION

Save
Ask
Tour
Hide
Share
$539,000
New Listing

224 Mary Locke Court
Elgin, SC 29045

For Sale|Single Family Residence|Active
4
Beds
3
Total Baths
3
Full Baths
3,069
SqFt
$176
/SqFt
2020
Built
Subdivision:
Northwoods Villas at Woodcreek F
County:
Richland
Listing courtesy of Coldwell Banker Realty
Call Now: 803-361-8967
Is this the listing for you? We can help make it yours.
803-361-8967
224 Mary Locke Court224 Mary Locke Court224 Mary Locke Court224 Mary Locke Court
Save
Ask
Tour
Hide
Share

Mortgage Calculator

Monthly Payment (Est.)

$2,459
Calculator powered by Showcase IDX, a Constellation1 Company. Copyright ©2026 Information is deemed reliable but not guaranteed.

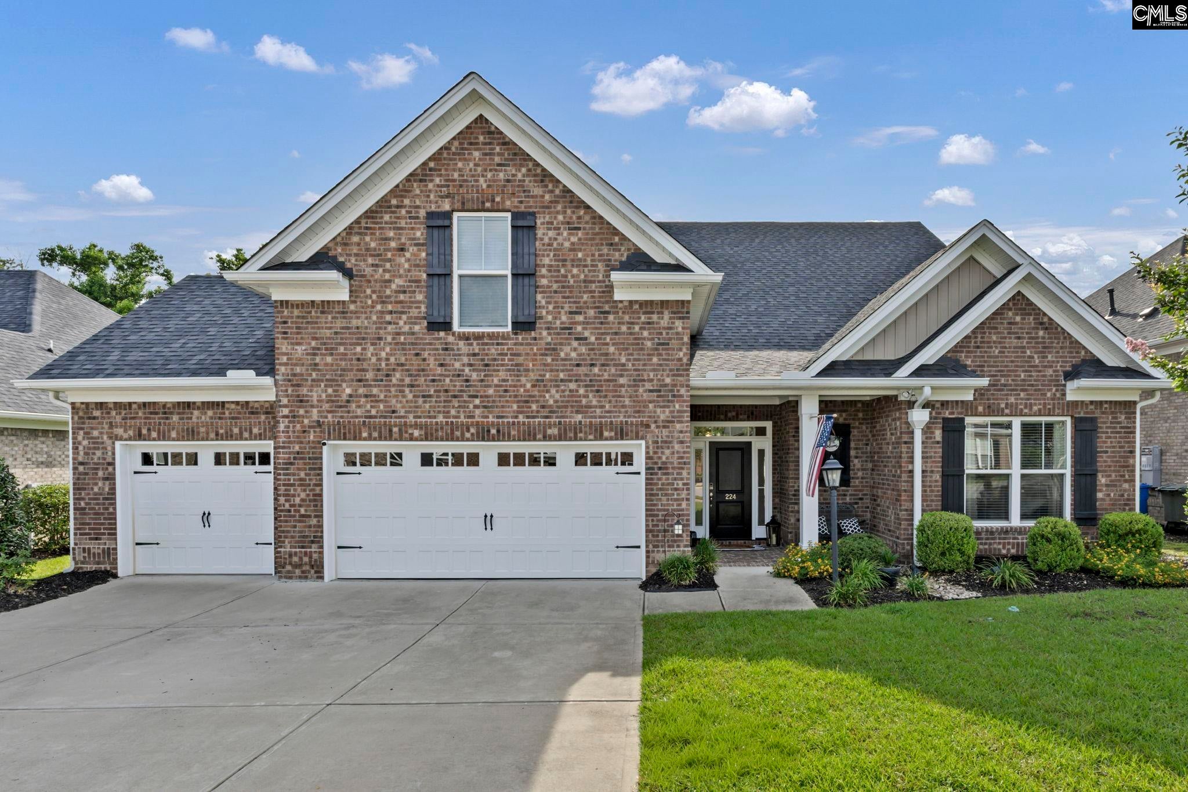
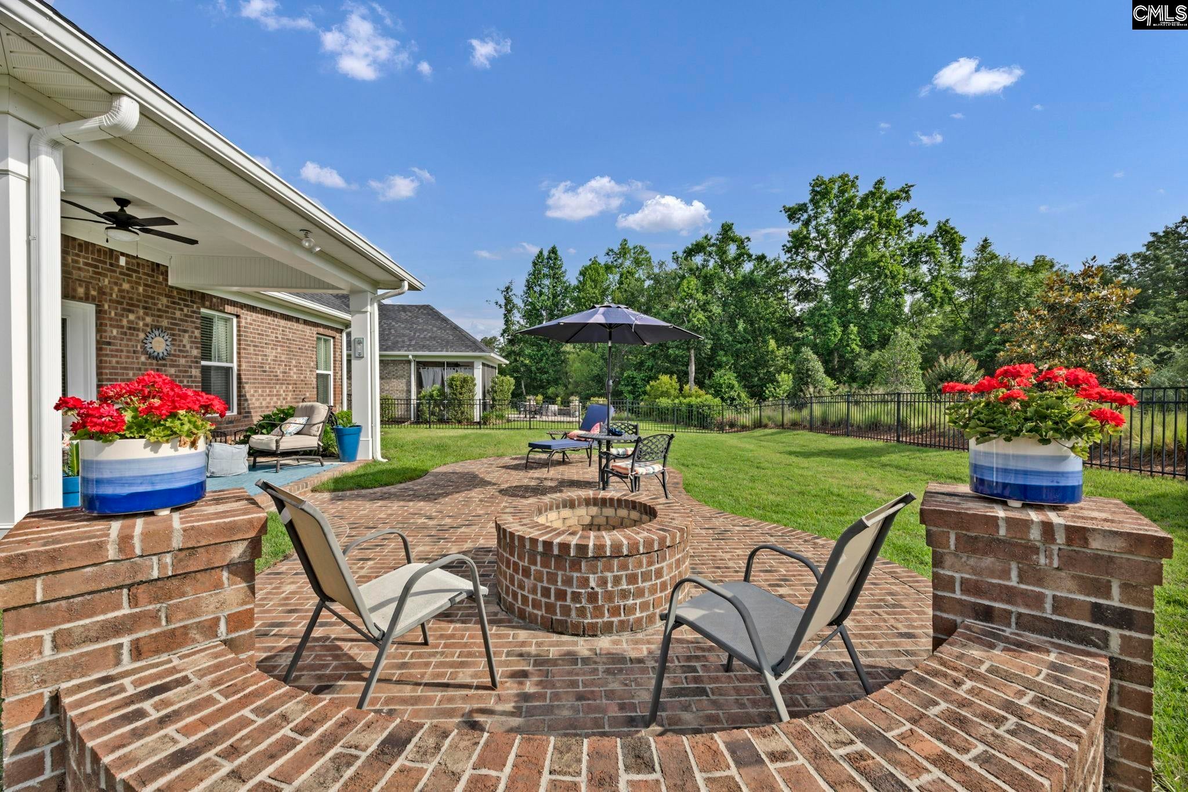
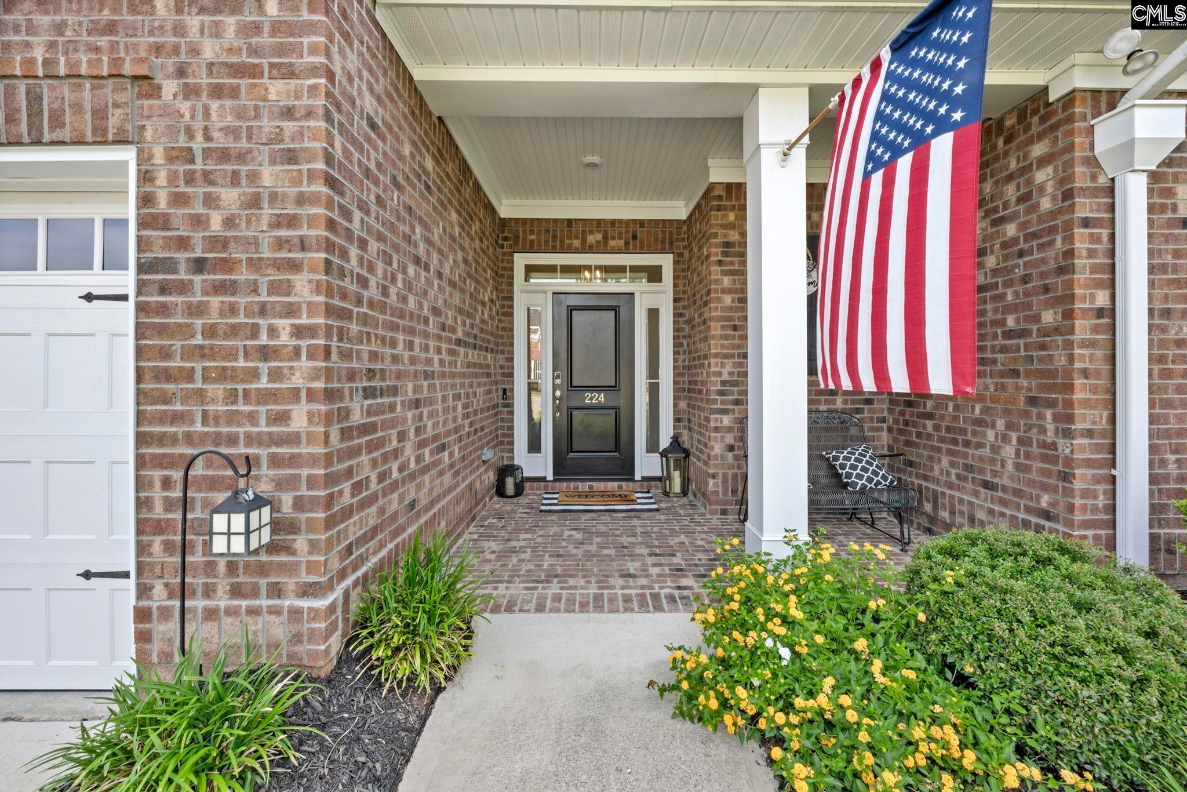
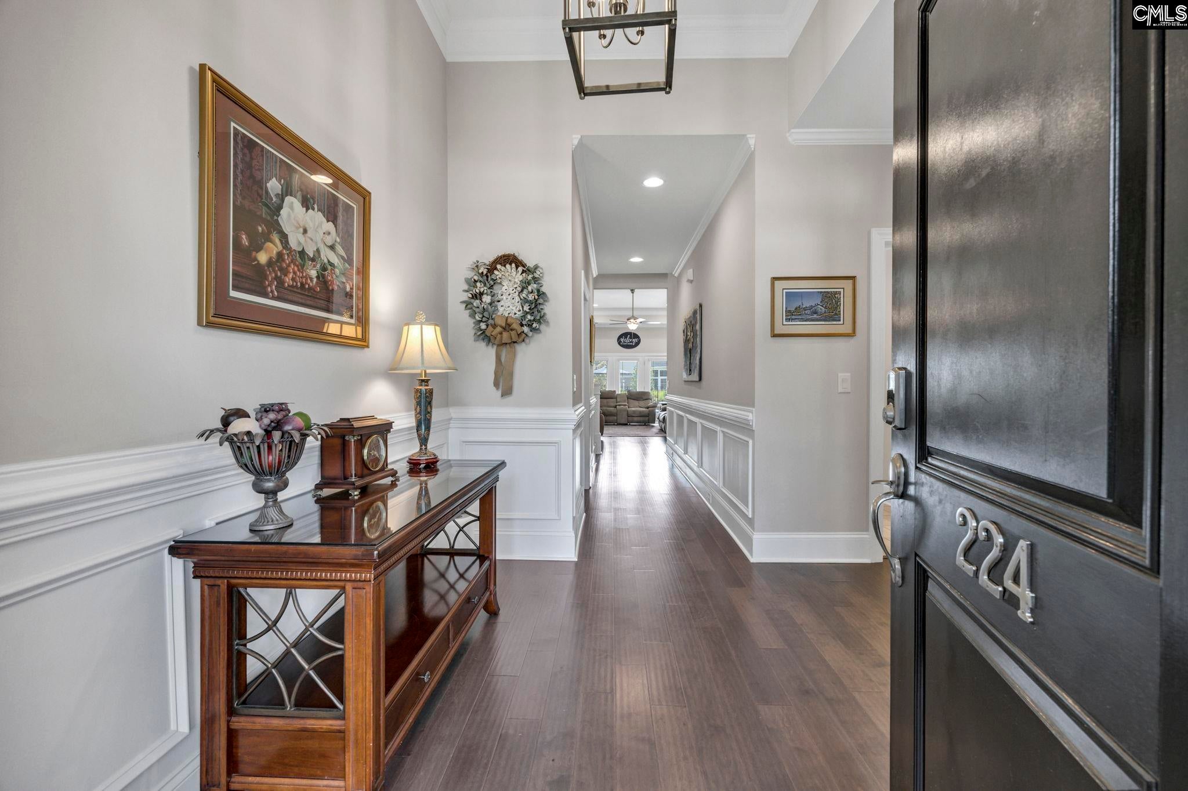
Low-maintenance living meets space, privacy, and flexibility in this all-brick home tucked inside a quiet, gated enclave of Woodcreek Farms. Lawn maintenance and irrigation are included, making it easy to enjoy a beautifully maintained yard without the weekend upkeep. A 1-year home warranty is also included for added peace of mind. Inside, the thoughtfully designed floor plan offers 3 bedrooms and 2 full baths on the main level, with even more space upstairs featuring a 4th bedroom, private full bath, spacious loft, and bonus/media room — ideal for guests, a home office, hobbies, or a second living area. At the heart of the home, the open kitchen and great room create an inviting space for everyday living and entertaining. The kitchen features a large center island, custom cabinetry, granite countertops, and stainless steel appliances, while the great room is anchored by a gas log fireplace. The dining area overlooks the backyard and provides an easy connection to the outdoor living spaces. The main-level primary suite offers hardwood floors, a tray ceiling, and a spacious ensuite bath with dual vanities, a soaking tub, fully tiled zero-entry shower, and walk-in closet with custom wood shelving. Outside, enjoy a covered back porch, extended patio with fire pit, and fully fenced backyard backing to a natural berm for added privacy. A 3-car garage provides plenty of room for vehicles, storage, or hobbies. Energy-efficient features include Zip System exterior sheathing and spray foam insulation along the attic roofline. With generous living space, minimal exterior upkeep, and a private setting within one of Northeast Columbia's most desirable communities, this home is ready for its next chapter. Disclaimer: CMLS has not reviewed and, therefore, does not endorse vendors who may appear in listings.

Save
Ask
Tour
Hide
Share
Listing Snapshot
Price 
$539,000
Days On Site 
0 Days
Bedrooms 
4
Inside Area (SqFt) 
3,069 sqft
Total Baths 
3
Full Baths 
3
Partial Baths 
N/A
Lot Size 
0.19 Acres
Year Built 
2020
MLS® Number 
643075
Status 
Active
Property Tax 
N/A
HOA/Condo/Coop Fees 
$257 monthly
Sq Ft Source 
N/A
Friends & Family
Recent Activity
17 hours agoListing updated with changes from the MLS®
17 hours agoListing first seen on site
General Features
Acres 
0.19
Attached Garage 
Yes
Disclosures 
Yes
Foundation 
Slab
Garage 
Yes
Garage Spaces 
3
Number Of Stories 
2
Parking 
Garage Door OpenerAttached
Property Sub Type 
Single Family Residence
Security 
Smoke Detector(s)
Sewer 
Public Sewer
SqFt Total 
3069
Style 
Traditional
Water Source 
Public
Interior Features
Appliances 
DishwasherMicrowaveDisposalGas RangeRange
Cooling 
Ceiling Fan(s)Central Air
Fireplace 
Yes
Fireplace Features 
Gas LogLiving Room
Fireplaces 
1
Heating 
Zoned
Interior 
Eat-in KitchenKitchen IslandPantry
Laundry Features 
Main Level
Bedroom 1 
Level - Main
Bedroom 2 
Level - Main
Bedroom 3 
Level - Second
Dining Room 
Level - Main
Garage 
Level - Main
Laundry 
Level - Main
Master Bedroom 
Level - Main
Other Room 1 
Level - Second
Other Room 2 
Level - Second
Save
Ask
Tour
Hide
Share
Exterior Features
Construction Details 
Brick
Community Features
Association Fee 
$257.0
Association Fee Frequency 
Monthly
Community Features 
GatedGolf
MLS Area 
Columbia Northeast
School District 
Richland Two
Schools
School District
Richland Two
Elementary School
Catawba Trail
Middle School
Summit
High School
Spring Valley
Listing courtesy of Coldwell Banker Realty


Listing information is provided by Participants of the Consolidated MLS. IDX information is provided exclusively for personal, non-commercial use, and may not be used for any purpose other than to identify prospective properties consumers may be interested in purchasing. Information is deemed reliable but not guaranteed. Copyright 2026, Consolidated MLS.
Last checked: 2026-09-16 10:44 AM UTC

Neighborhood & Commute
Source: Walkscore
Save
Ask
Tour
Hide
Share
