
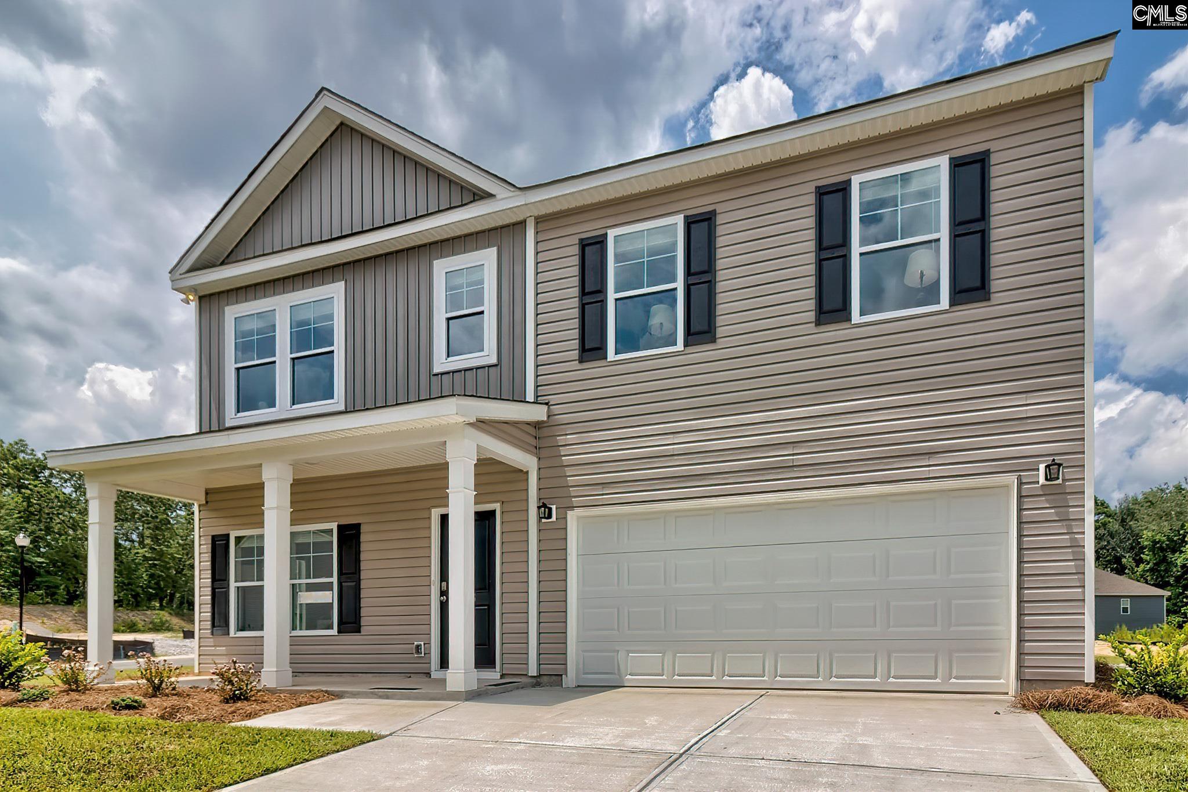
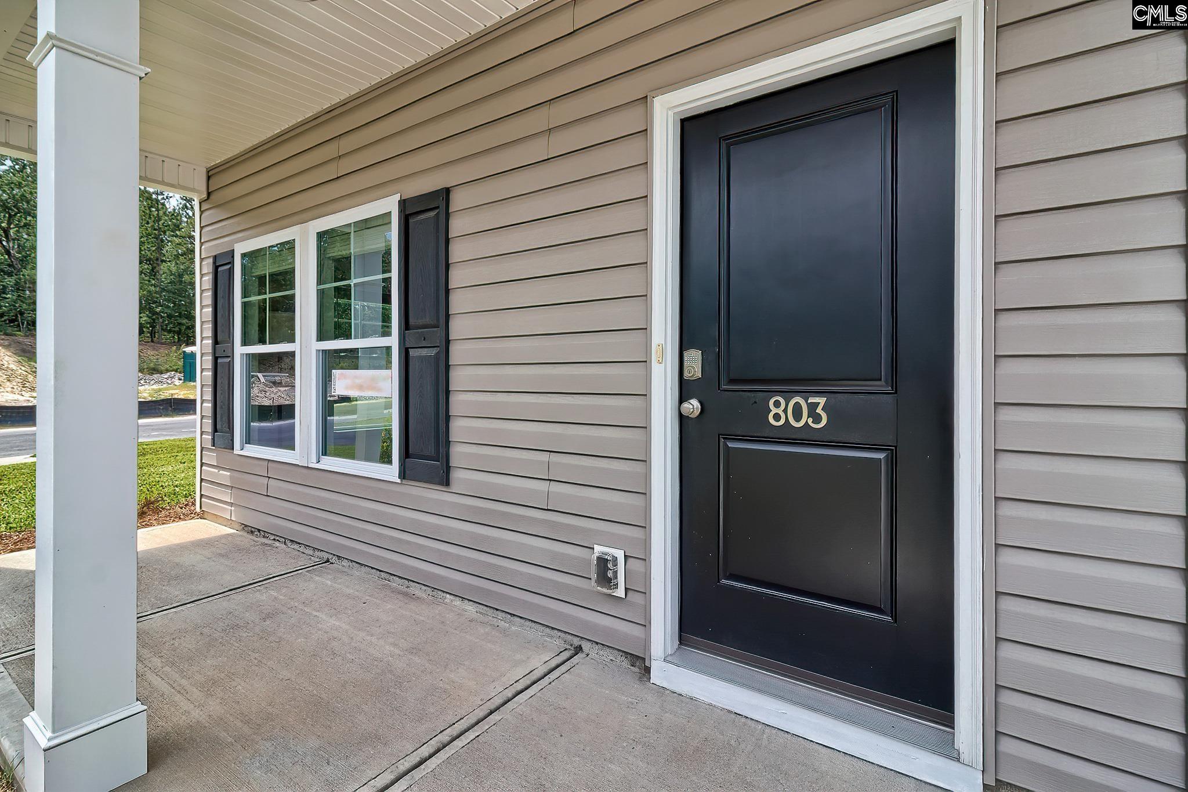
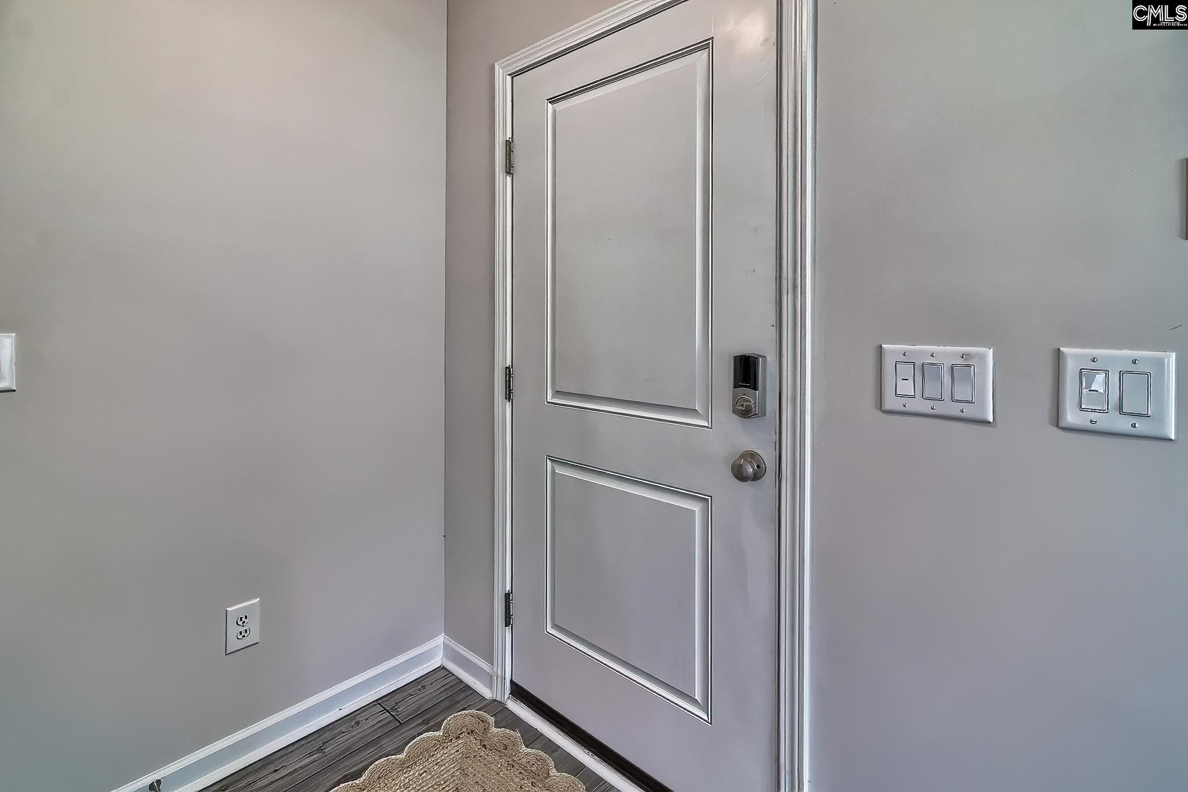
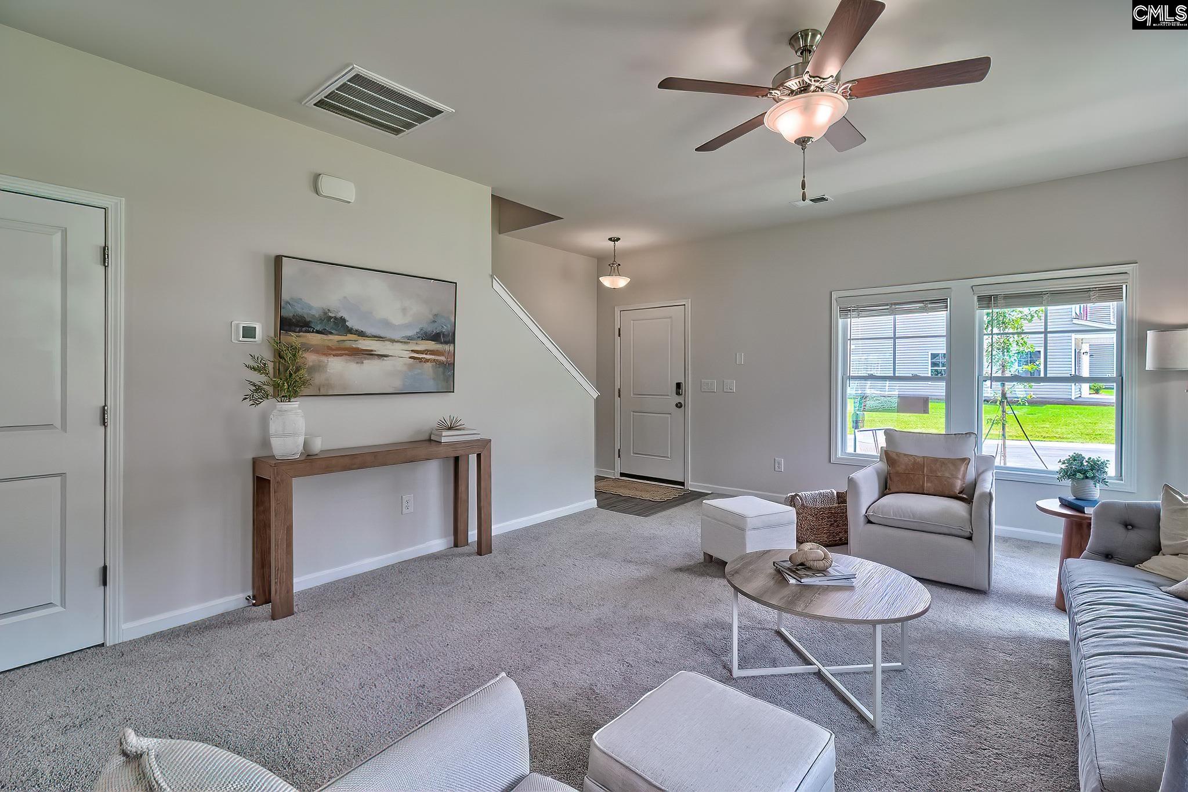
The Murray floor plan offers five bedrooms, three full bathrooms, and a two-car garage with a thoughtfully designed, open-concept layout ideal for everyday living and entertaining. The kitchen features granite countertops, modern cabinetry, and a dining area that flows seamlessly into the main living space. Luxury vinyl plank flooring is featured throughout select main areas, with carpet in the living room and bedrooms. Large windows provide abundant natural light throughout the home.The main level includes a flexible bedroom and a full bathroom, making it an excellent space for guests or a home office. Upstairs, the spacious primary suite features a walk-in shower and a large walk-in closet. An upstairs laundry room adds everyday convenience, while three additional bedrooms with private closets share a full hall bathroom.The spacious backyard provides plenty of room for outdoor enjoyment. Previously used as the model home, this property is now available for sale with the added benefit of all appliances, blinds, and other included items conveying at no additional cost to the buyer. Disclaimer: CMLS has not reviewed and, therefore, does not endorse vendors who may appear in listings.
Save
Ask
Tour
Hide
Share
Listing Snapshot
Price
$314,990
Days On Site
0 Days
Bedrooms
5
Inside Area (SqFt)
2,273 sqft
Total Baths
3
Full Baths
3
Partial Baths
N/A
Lot Size
0.16 Acres
Year Built
2025
MLS® Number
643083
Status
Active
Property Tax
N/A
HOA/Condo/Coop Fees
$16.67 monthly
Sq Ft Source
N/A
Friends & Family
React
Invite
Recent Activity
15 hours ago
Listing updated with changes from the MLS®
15 hours ago
Listing first seen on site
General Features
Acres
0.16
Attached Garage
Yes
Disclosures
No
Foundation
Slab
Garage
Yes
Garage Spaces
2
Home Warranty
Yes
Number Of Stories
2
Parking
Attached
Parking Spaces
4
Property Sub Type
Single Family Residence
Sewer
Public Sewer
SqFt Total
2273
Style
Traditional
Water Source
Public
Interior Features
Appliances
DishwasherMicrowaveDisposalGas Range
Cooling
Central Air
Interior
Kitchen IslandPantry
Laundry Features
Upper Level
Bedroom 1
Level - Main
Bedroom 2
Level - Second
Bedroom 3
Level - Second
Bedroom 4
Level - Second
Garage
Level - Main
Laundry
Level - Second
Master Bedroom
Level - Second
Save
Ask
Tour
Hide
Share
Exterior Features
Construction Details
Vinyl Siding
Lot Features
Corner Lot
Community Features
Association Fee
$200.0
Association Fee Frequency
Annually
MLS Area
Cayce/West Cola/Airport/S. Conga
School District
Lexington One
Schools
School District
Lexington One
Elementary School
White Knoll
Middle School
White Knoll
High School
White Knoll
Listing courtesy of Better Homes and Gardens Real Est Medley
Listing information is provided by Participants of the Consolidated MLS. IDX information is provided exclusively for personal, non-commercial use, and may not be used for any purpose other than to identify prospective properties consumers may be interested in purchasing. Information is deemed reliable but not guaranteed. Copyright 2026, Consolidated MLS.
Last checked: 2026-09-16 10:44 AM UTC
