
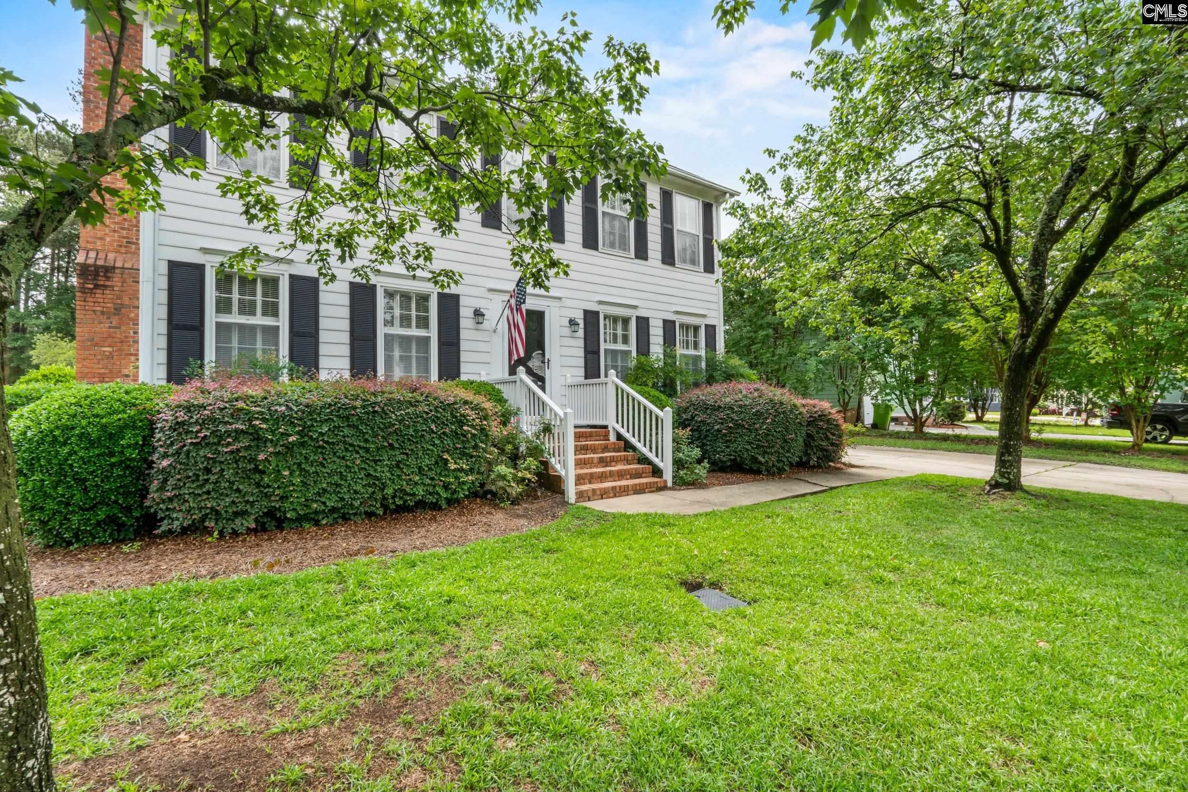
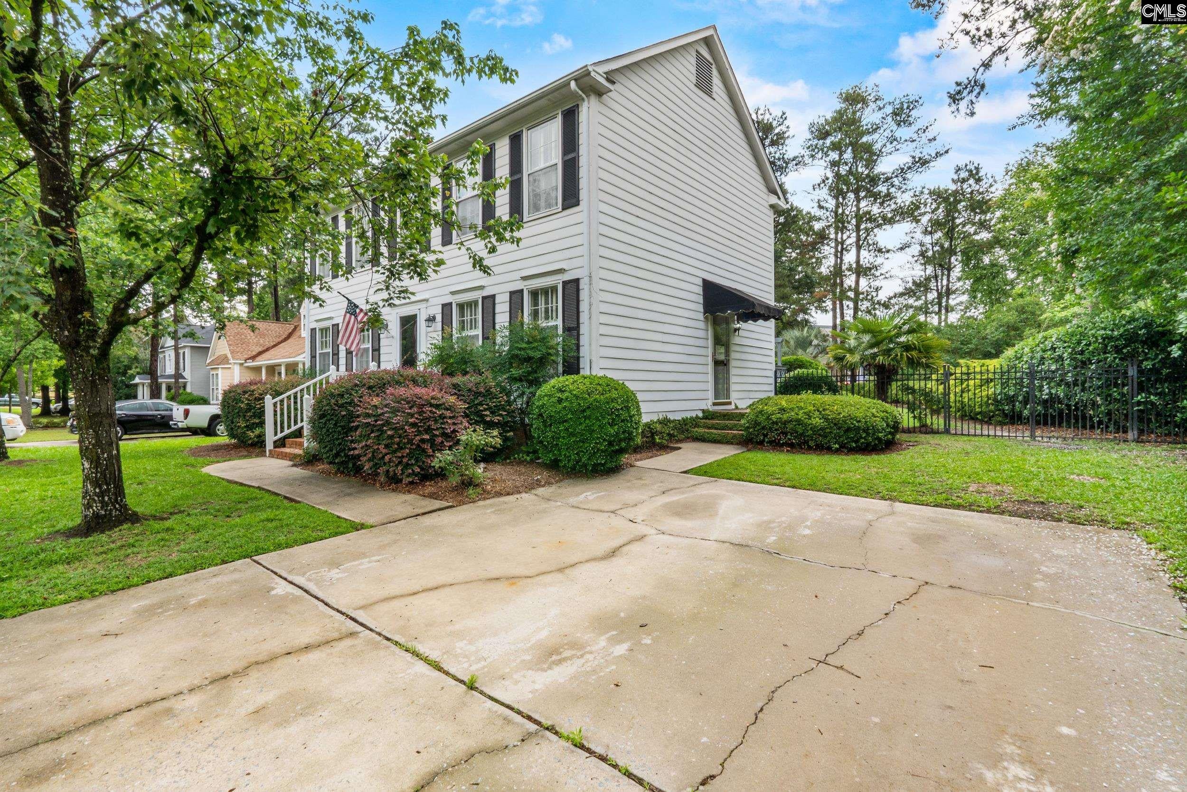
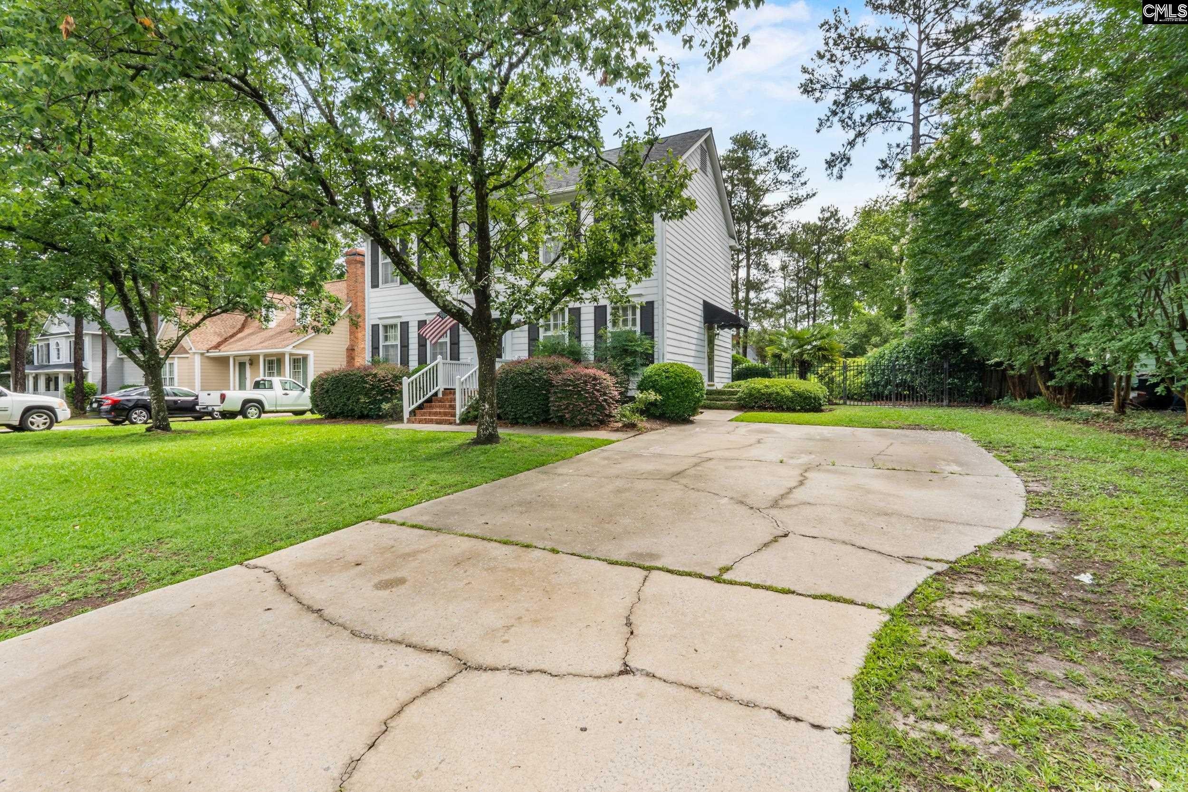
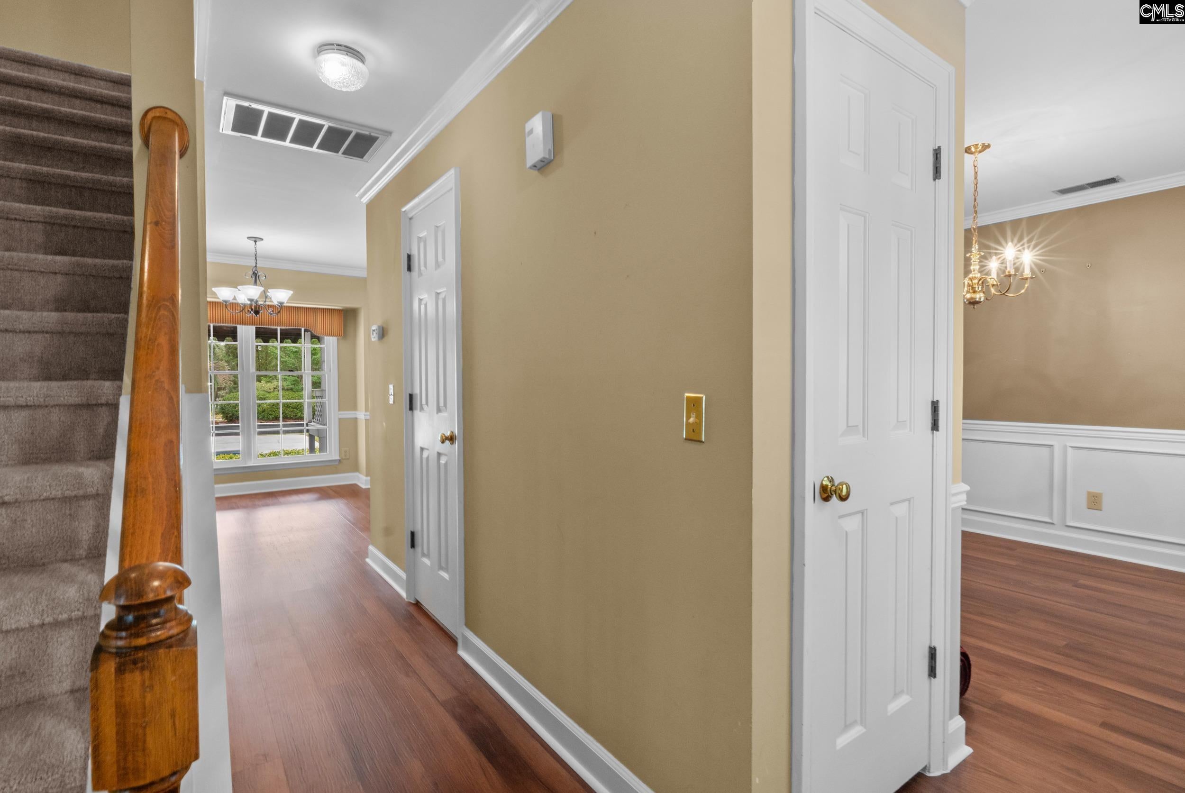
Welcome to 121 Brook Hollow Drive, a move-in ready 3-bedroom, 2.5-bath home approximately 1,632 square feet and an inground swimming pool—perfect for enjoying those warm South Carolina days! Inside, you’ll find luxury vinyl plank flooring throughout the main level, a spacious living room with a fireplace, a formal dining room with attractive molding, and a bright eat-in kitchen with white cabinetry and plenty of counter space.Upstairs you’ll find all three bedrooms, including a spacious primary bedroom. Major updates include an HVAC system replaced approximately 5 years ago, while the inground pool features a vinyl liner replaced approximately 5 years ago. The roof is approximately 15 years old. Out back, the covered deck provides a great spot for relaxing, grilling, and entertaining while overlooking the private pool. Mature landscaping and established trees add to the home's curb appeal. Conveniently located in Northeast Columbia with easy access to shopping, dining, and major roadways. Schedule your showing today! Disclaimer: CMLS has not reviewed and, therefore, does not endorse vendors who may appear in listings.
Save
Ask
Tour
Hide
Share
Listing Snapshot
Price
$269,000
Days On Site
0 Days
Bedrooms
3
Inside Area (SqFt)
1,632 sqft
Total Baths
3
Full Baths
2
Partial Baths
1
Lot Size
N/A
Year Built
1988
MLS® Number
643088
Status
Active
Property Tax
N/A
HOA/Condo/Coop Fees
$10.83 monthly
Sq Ft Source
N/A
Friends & Family
React
Invite
Recent Activity
13 hours ago
Listing updated with changes from the MLS®
14 hours ago
Listing first seen on site
General Features
Disclosures
No
Garage
Yes
Garage Spaces
2
Number Of Stories
2
Property Sub Type
Single Family Residence
Security
Smoke Detector(s)
Sewer
Public Sewer
SqFt Total
1632
Style
Traditional
Water Source
Public
Interior Features
Appliances
DishwasherRefrigeratorDisposalRange
Basement
Crawl Space
Cooling
Ceiling Fan(s)Central Air
Fireplace
Yes
Fireplace Features
Gas LogGreat Room
Fireplaces
1
Heating
CentralHeat Pump
Interior
Eat-in Kitchen
Laundry Features
Main Level
Bedroom 1
Level - Second
Bedroom 2
Level - Second
Dining Room
Level - Main
Laundry
Level - Main
Master Bedroom
Level - Second
Save
Ask
Tour
Hide
Share
Exterior Features
Construction Details
Wood Siding
Patio And Porch
Deck
Pool Features
In Ground
Community Features
Association Fee
$130.0
Association Fee Frequency
Annually
MLS Area
Columbia Northeast
School District
Richland Two
Schools
School District
Richland Two
Elementary School
North Springs
Middle School
Summit
High School
Ridge View
Listing courtesy of The Real Estate Company
Listing information is provided by Participants of the Consolidated MLS. IDX information is provided exclusively for personal, non-commercial use, and may not be used for any purpose other than to identify prospective properties consumers may be interested in purchasing. Information is deemed reliable but not guaranteed. Copyright 2026, Consolidated MLS.
Last checked: 2026-09-16 10:44 AM UTC
