
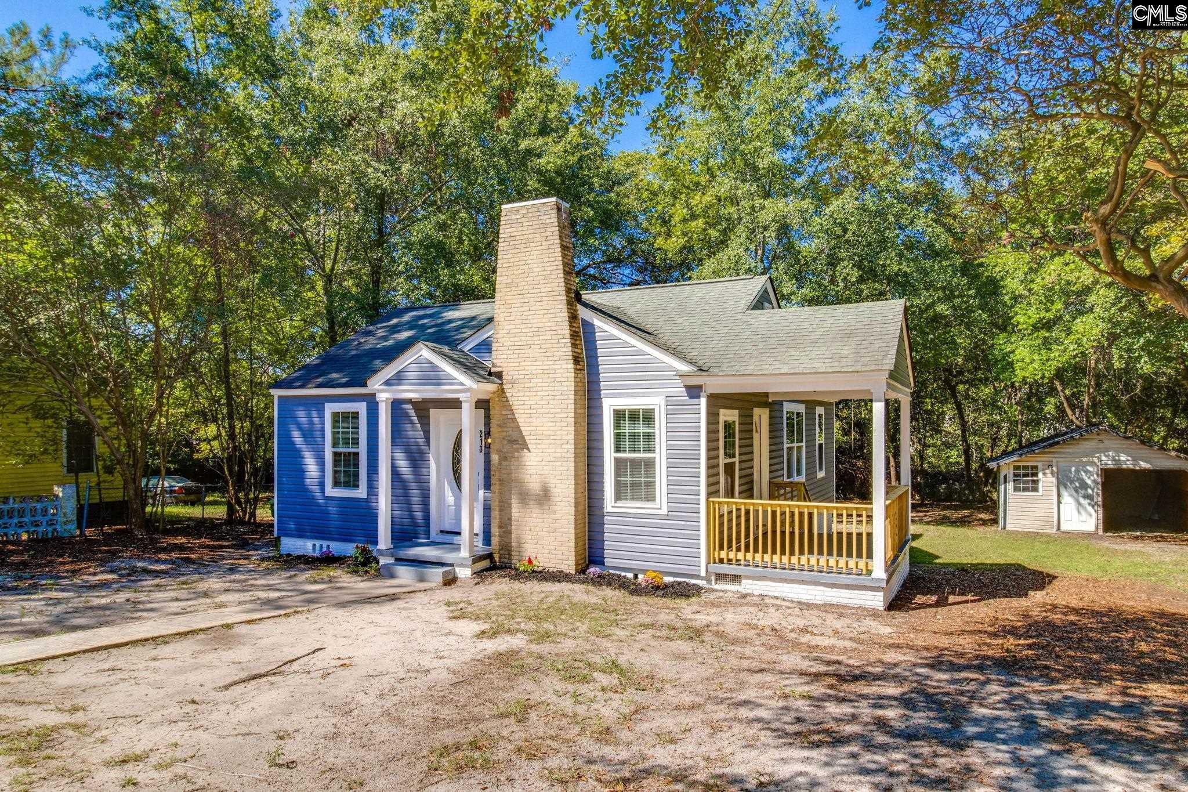
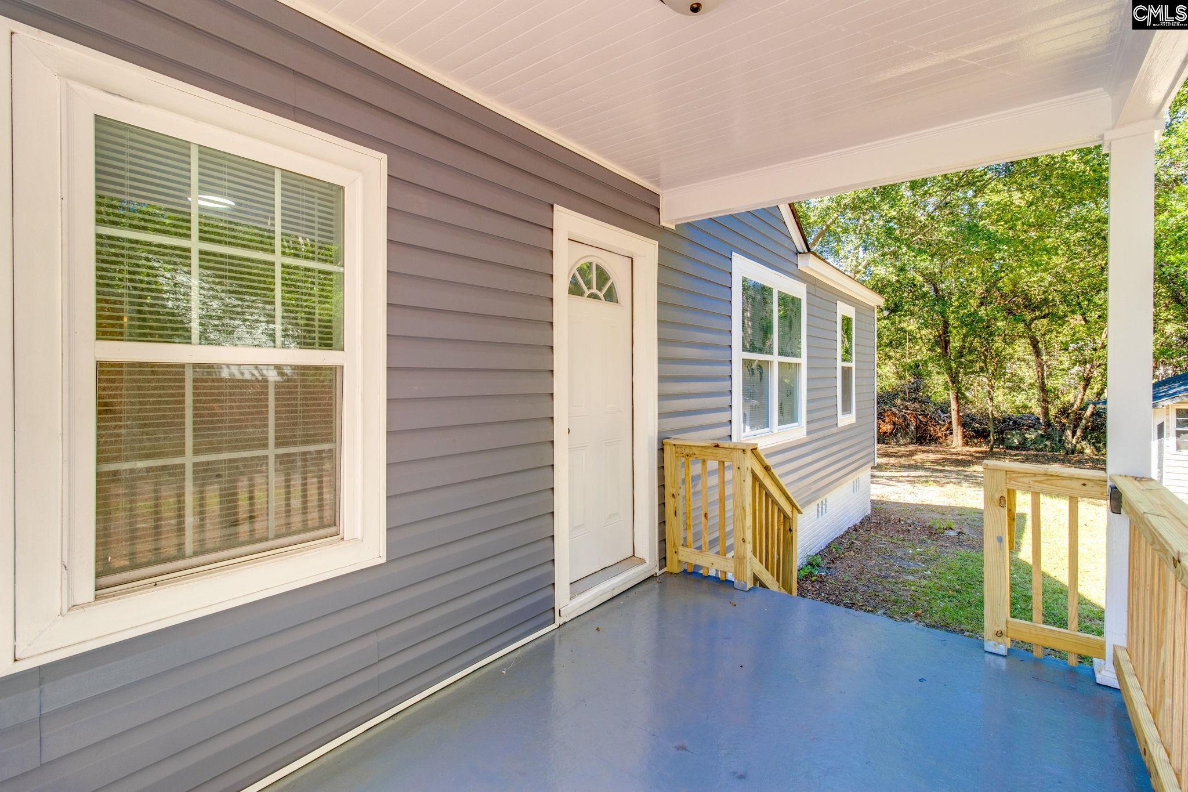
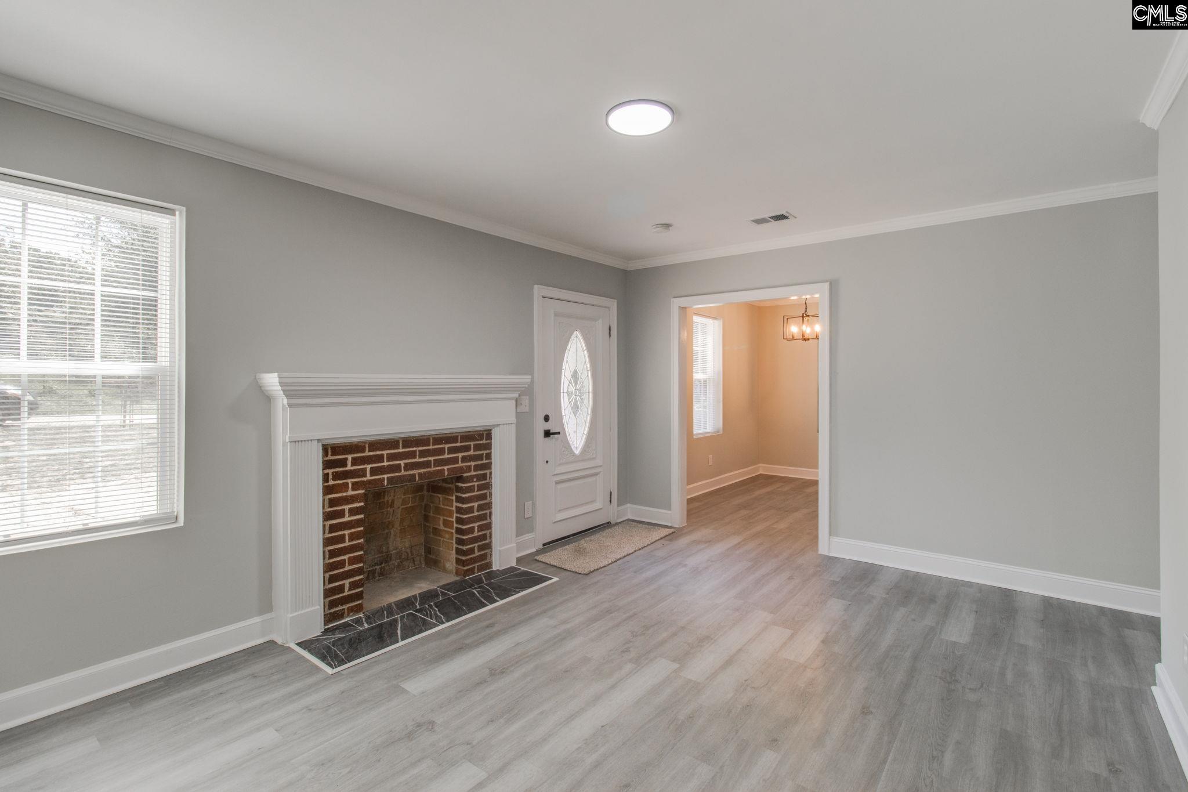
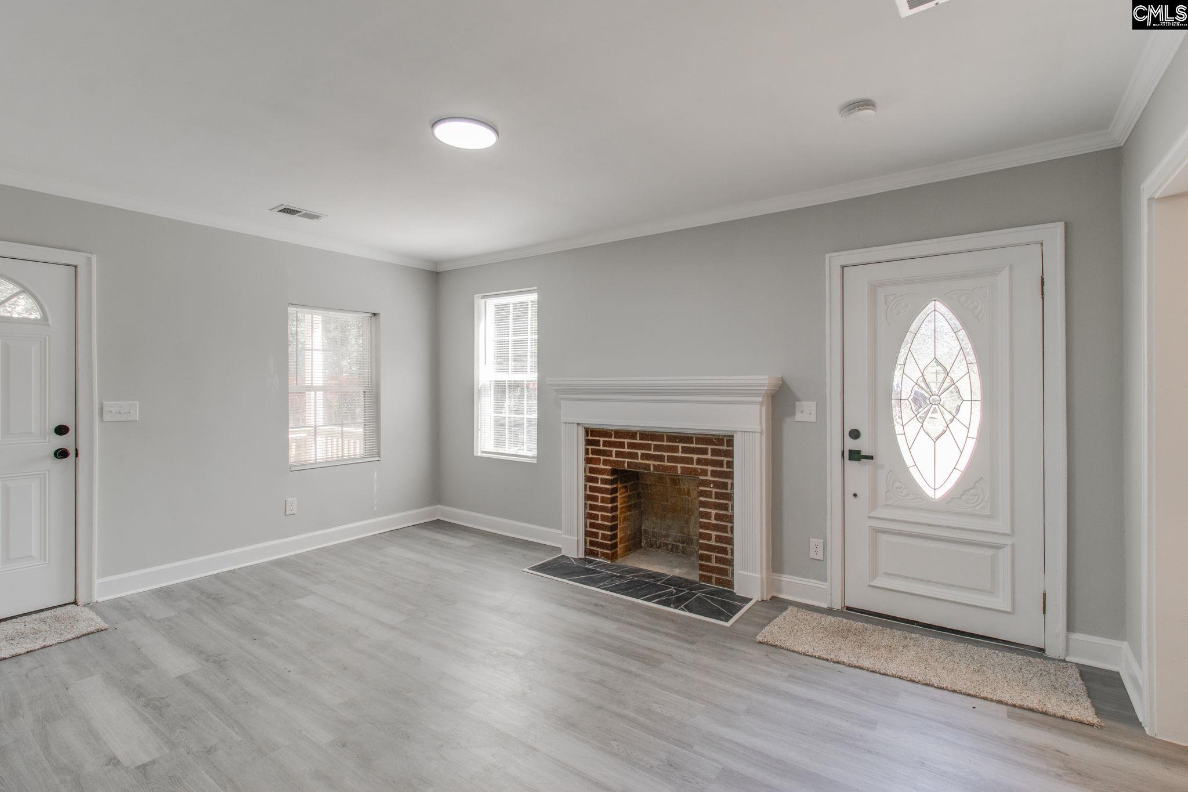
Welcome to 213 Ferrell Drive, a beautifully renovated 3-bedroom, 1-bath bungalow in Columbia’s established West Bayview community! This charming home offers 1,009 square feet of comfortable living space on a spacious 0.29-acre lot, blending classic character with modern updates. Step inside to discover a welcoming living room with a fireplace, beautiful luxury vinyl plank flooring, and fresh new light fixtures. The newly renovated eat-in kitchen features granite countertops, painted cabinetry, new appliances, and stylish finishes. The updated bathroom boasts a tile shower, new vanity, and new toilet. Additional improvements include new windows and a new HVAC system, providing added comfort and peace of mind. Enjoy the covered front porch, covered rear porch, detached one-car garage, and partially fenced backyard. Conveniently located near local schools and amenities, this move-in-ready bungalow offers comfort, charm, and modern updates in a desirable Columbia location. Schedule your showing today! This home will allow FHA offers after October 25th due to FHA flip rule. Disclaimer: CMLS has not reviewed and, therefore, does not endorse vendors who may appear in listings.
Save
Ask
Tour
Hide
Share
Listing Snapshot
Price
$175,000
Days On Site
6 Days
Bedrooms
3
Inside Area (SqFt)
1,009 sqft
Total Baths
1
Full Baths
1
Partial Baths
N/A
Lot Size
0.29 Acres
Year Built
1947
MLS® Number
643125
Status
Active
Property Tax
N/A
HOA/Condo/Coop Fees
N/A
Sq Ft Source
N/A
Friends & Family
React
Invite
Recent Activity
6 days ago
Listing updated with changes from the MLS®
6 days ago
Listing first seen on site
General Features
Acres
0.29
Disclosures
Yes
Garage
Yes
Garage Spaces
1
Number Of Stories
1
Parking Spaces
3
Property Sub Type
Single Family Residence
Security
Smoke Detector(s)
Sewer
Public Sewer
SqFt Total
1009
Style
Bungalow
Water Source
Public
Interior Features
Appliances
Range
Basement
Crawl Space
Cooling
Central Air
Fireplace
Yes
Fireplace Features
Living Room
Fireplaces
1
Heating
Central
Interior
Eat-in Kitchen
Laundry Features
Main Level
Bedroom 1
Level - Main
Bedroom 2
Level - Main
Laundry
Level - Main
Master Bedroom
Level - Main
Save
Ask
Tour
Hide
Share
Exterior Features
Construction Details
Vinyl Siding
Fencing
Chain Link
Patio And Porch
Porch
Community Features
MLS Area
City of Columbia, Denny terrace,
School District
Richland One
Schools
School District
Richland One
Elementary School
Satchel Ford
Middle School
Sanders
High School
Keenan High
Listing courtesy of Olivia Cooley Real Estate
Listing information is provided by Participants of the Consolidated MLS. IDX information is provided exclusively for personal, non-commercial use, and may not be used for any purpose other than to identify prospective properties consumers may be interested in purchasing. Information is deemed reliable but not guaranteed. Copyright 2026, Consolidated MLS.
Last checked: 2026-09-22 11:17 PM UTC
