
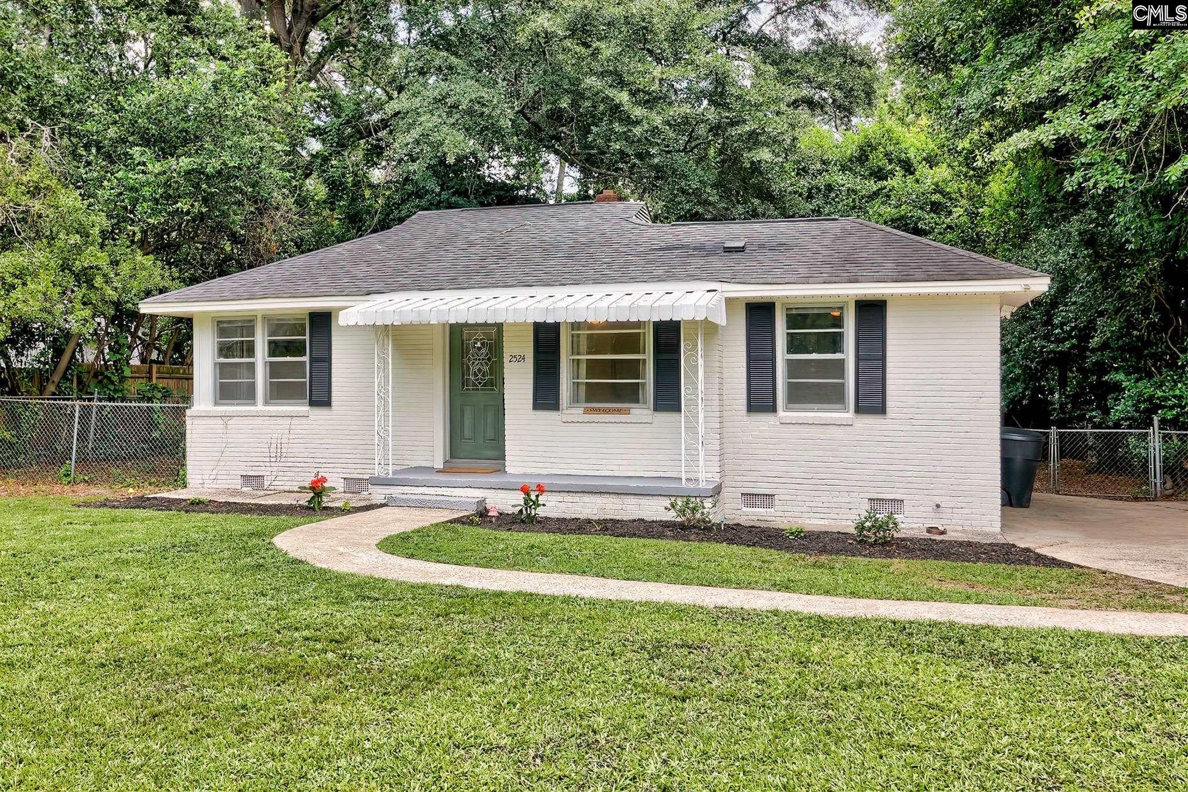
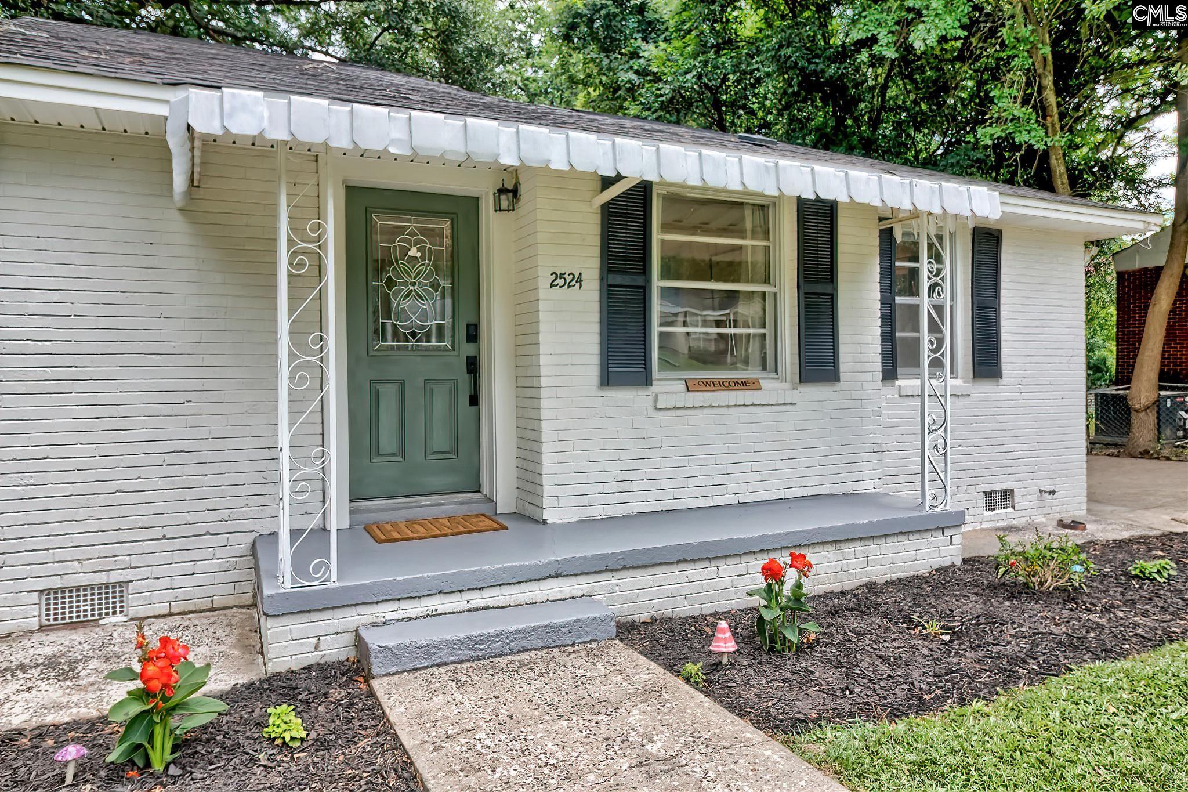
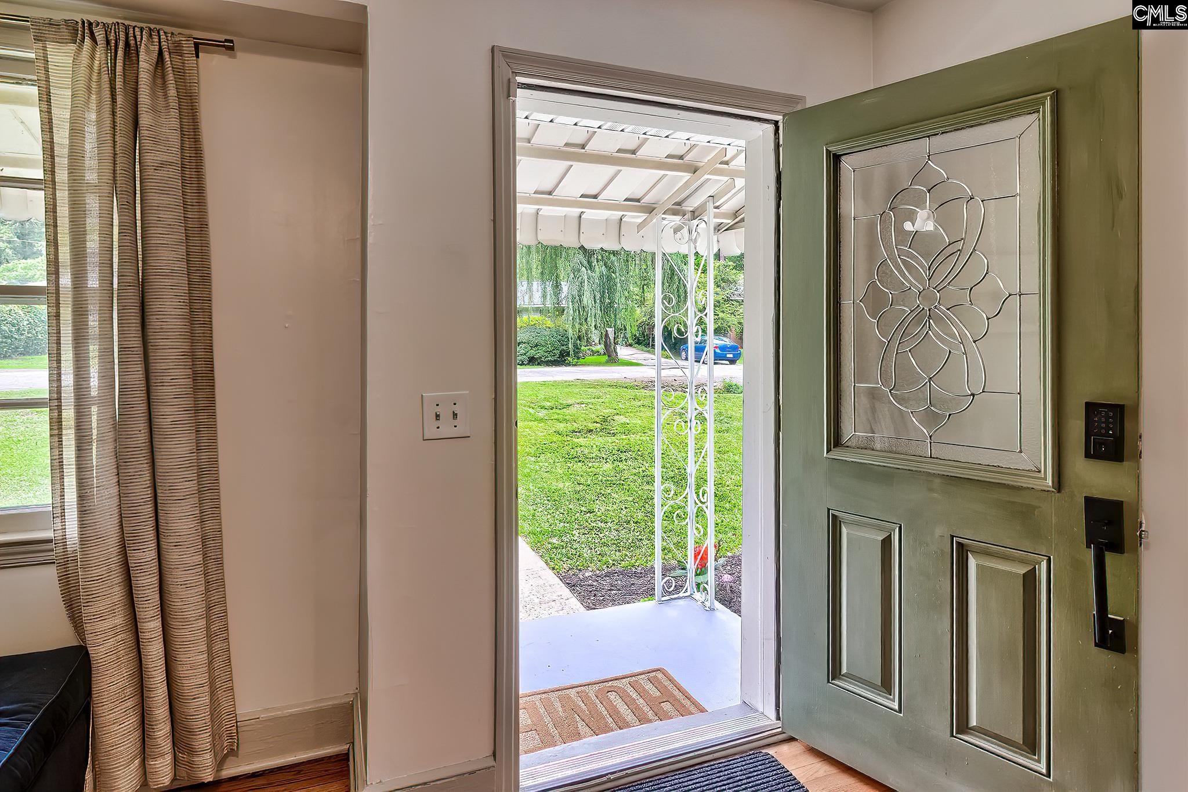
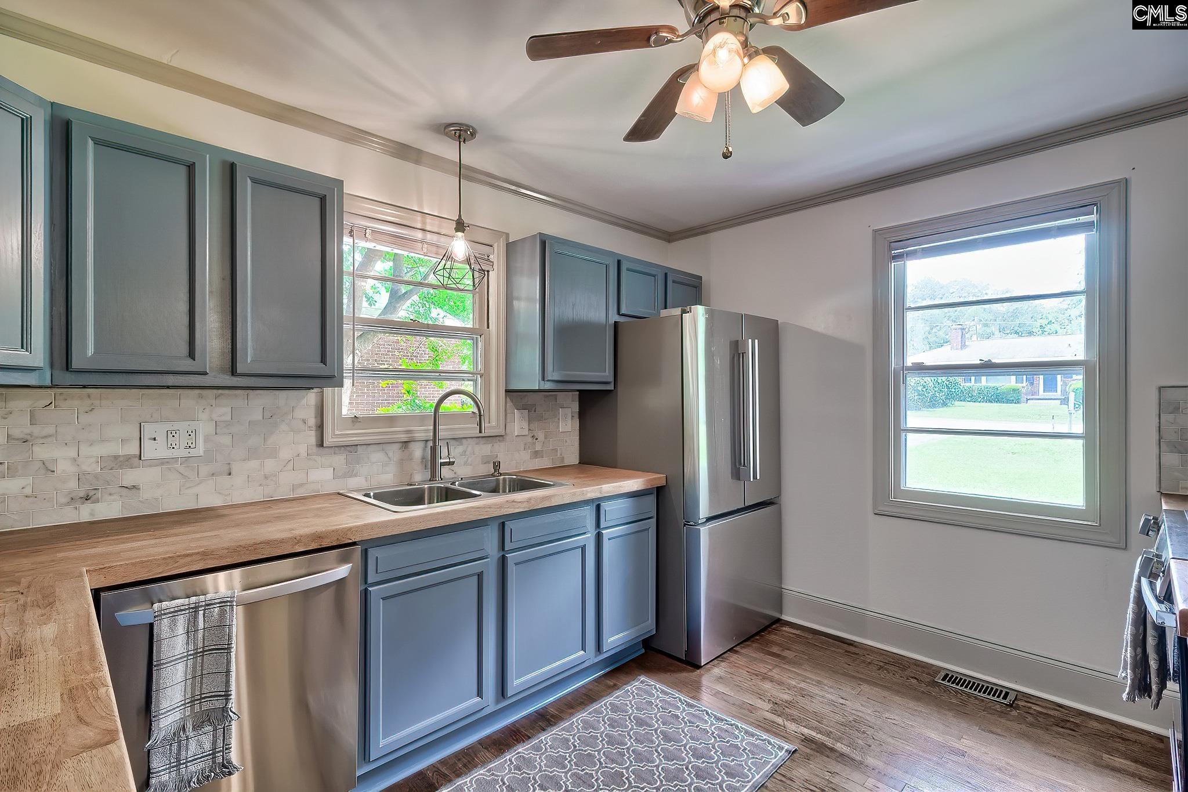
Welcome to 2524 Marling Drive, a charming white brick home located in the desirable Druid Hills neighborhood of downtown Columbia. This 3-bedroom, 1-bath home blends classic character with thoughtful updates, featuring hardwood floors throughout, high ceilings, and a beautifully renovated kitchen. The kitchen offers butcher block countertops, a tiled backsplash, stainless steel appliances, and plenty of cabinet space. Though just under 1,000 square feet, the home's well-designed floor plan lives much larger, with dedicated living and dining areas that maximize both comfort and functionality. The spacious primary bedroom easily accommodates a king-size bedroom set, while the two additional bedrooms are both generously sized and versatile, one bedroom is currently being used as a home office. Outside, the fully fenced backyard is surrounded by trees for added privacy. A storage shed offers convenient space for lawn equipment, tools, or additional storage. Located minutes from Trader Joe's, Trenholm Plaza, the University of South Carolina, and downtown Columbia! Disclaimer: CMLS has not reviewed and, therefore, does not endorse vendors who may appear in listings.
Save
Ask
Tour
Hide
Share
Listing Snapshot
Price
$190,000
Days On Site
6 Days
Bedrooms
3
Inside Area (SqFt)
914 sqft
Total Baths
1
Full Baths
1
Partial Baths
N/A
Lot Size
0.38 Acres
Year Built
1951
MLS® Number
643163
Status
Active
Property Tax
N/A
HOA/Condo/Coop Fees
N/A
Sq Ft Source
N/A
Friends & Family
React
Invite
Recent Activity
6 days ago
Listing updated with changes from the MLS®
6 days ago
Listing first seen on site
General Features
Acres
0.38
Disclosures
Yes
Number Of Stories
1
Property Sub Type
Single Family Residence
Sewer
Public SewerSeptic Tank
SqFt Total
914
Style
Traditional
Water Source
Public
Interior Features
Appliances
DishwasherRefrigeratorMicrowaveRange
Basement
Crawl Space
Cooling
Central Air
Heating
Central
Interior
Eat-in Kitchen
Laundry Features
Main Level
Bedroom 1
Level - Main
Bedroom 2
Level - Main
Laundry
Level - Main
Master Bedroom
Level - Main
Save
Ask
Tour
Hide
Share
Exterior Features
Construction Details
Brick
Patio And Porch
Porch
Community Features
MLS Area
Forest Acres, Arcadia Lakes
School District
Richland One
Schools
School District
Richland One
Elementary School
Watkins
Middle School
Perry
High School
Johnson
Listing courtesy of Real Broker LLC
Listing information is provided by Participants of the Consolidated MLS. IDX information is provided exclusively for personal, non-commercial use, and may not be used for any purpose other than to identify prospective properties consumers may be interested in purchasing. Information is deemed reliable but not guaranteed. Copyright 2026, Consolidated MLS.
Last checked: 2026-09-22 11:17 PM UTC
