
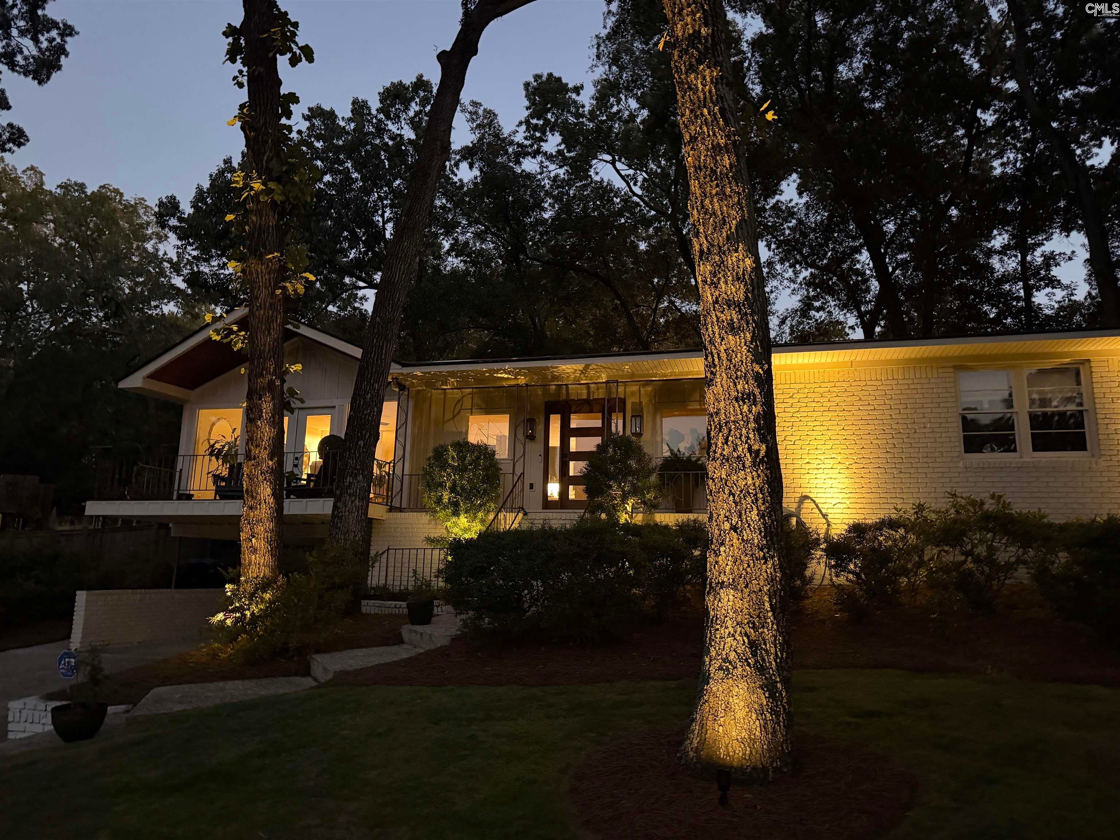
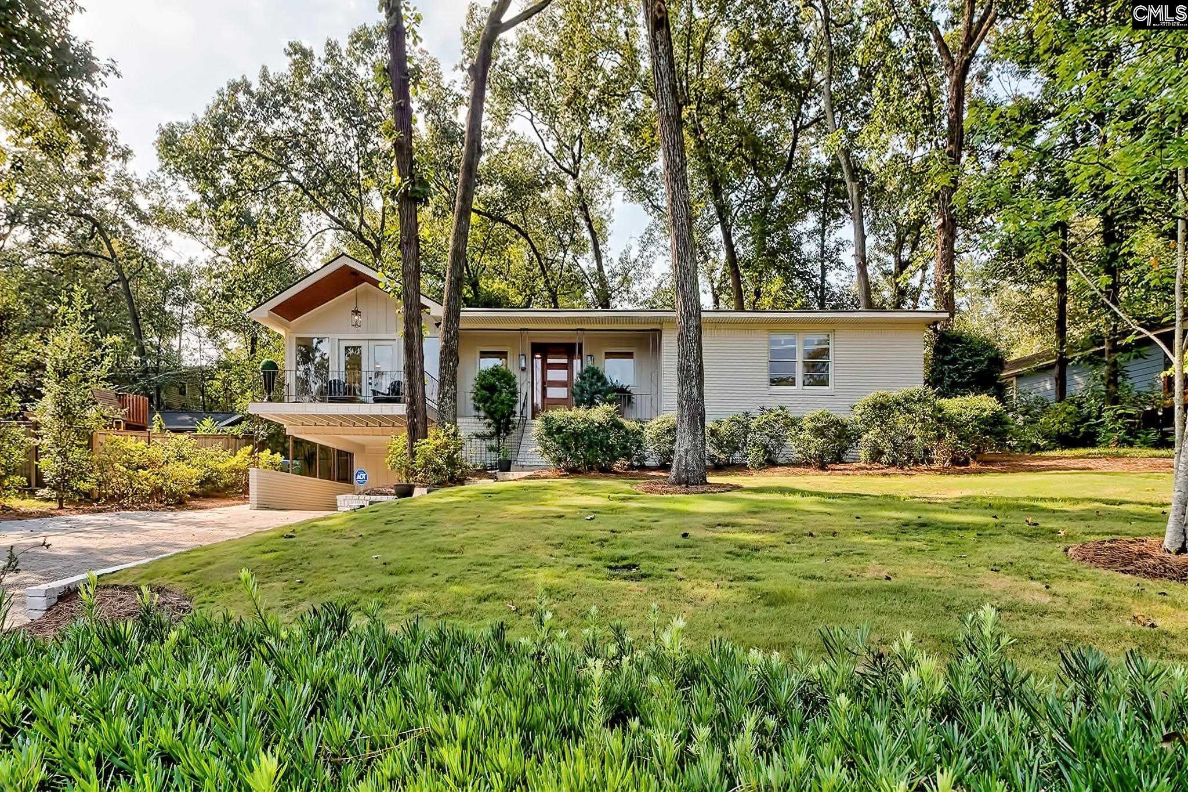
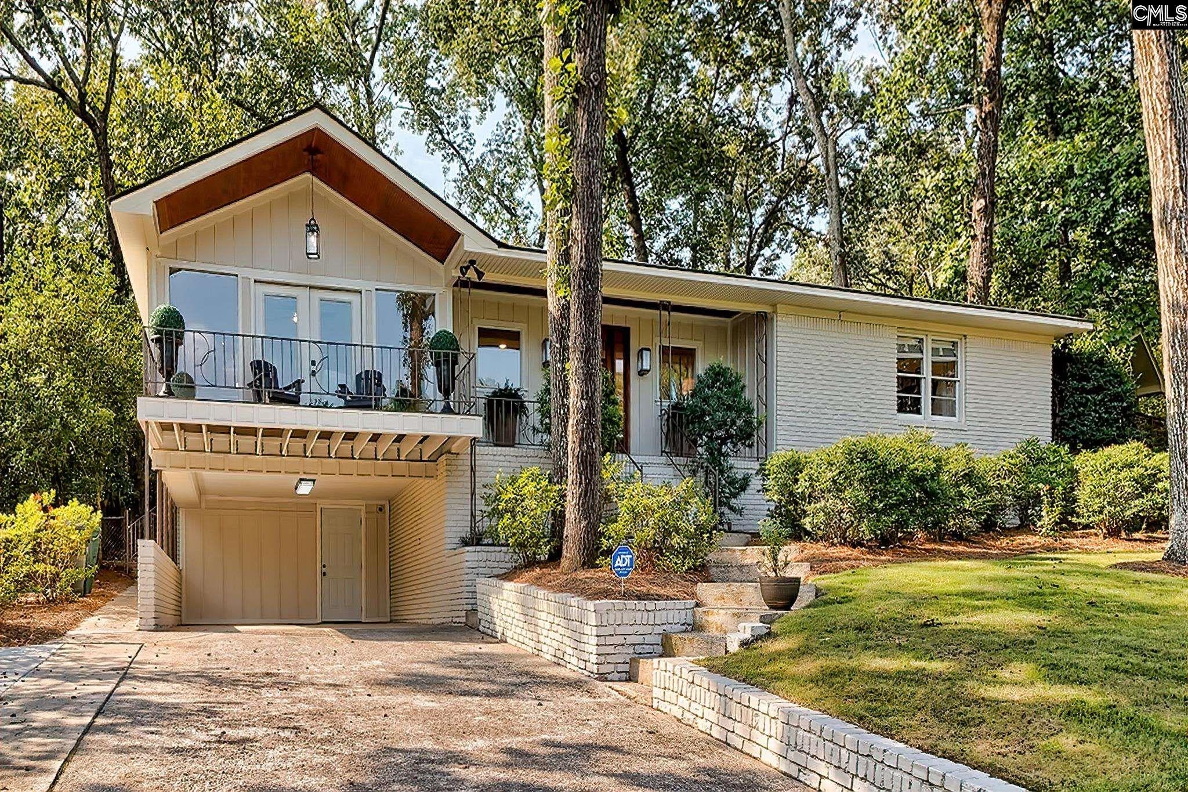
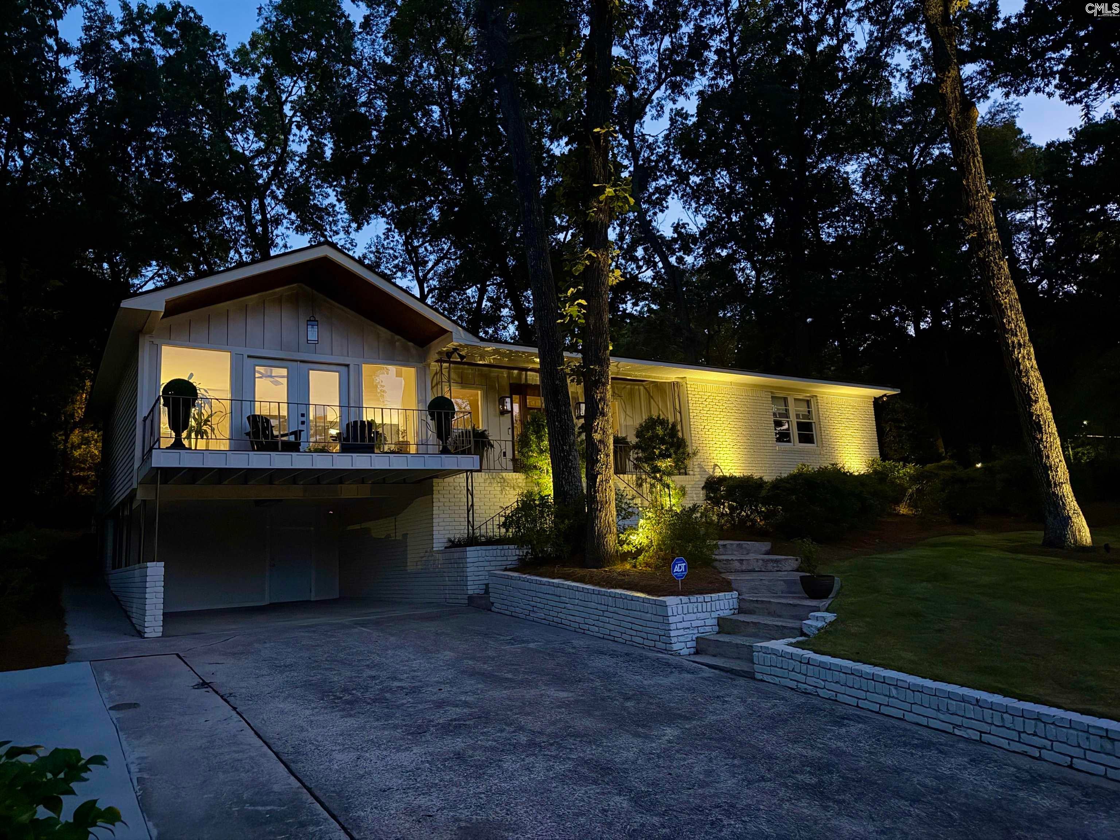
Welcome to this completely renovated, move-in-ready home in a quiet Forest Acres neighborhood. With a view of Quinine Lake, the front porch offers serene, hard-to-find views — all just minutes from Forest Acres' favorite shopping and dining. Nearly every inch of this home has been updated inside and out with high-quality finishes, starting with a custom-built South African Sapele wood door and sidelights, flanked by two gas lamps. Inside is an open floor plan with flexible spaces for living, dining, a home office, and entertaining. The fully renovated kitchen features all-new 2025 GE appliances, solid wood cabinets, quartz countertops, and a built-in wine fridge. All three bedrooms are spacious with built-in cabinets and walk-in closets. Both bathrooms showcase custom-built doors, new vanities, quartz countertops, and backlit, defogging mirrors — with the primary bath offering dual shower heads and a built-in bench. Additional highlights include a 15' x 7' workshop and a 15' x 5' climate-controlled storage room. The fully fenced backyard offers a large patio, perfect for hosting and grilling. This home is truly a gem, with every detail thoughtfully considered. Disclaimer: CMLS has not reviewed and, therefore, does not endorse vendors who may appear in listings. Disclaimer: CMLS has not reviewed and, therefore, does not endorse vendors who may appear in listings.
| yesterday | Listing updated with changes from the MLS® | |
| yesterday | Status changed to Pending | |
| 6 days ago | Listing first seen on site |

Owning a home is a keystone of wealth… both financial affluence and emotional security.