
PROPERTY INFORMATION

PROPERTY INFORMATION

Save
Ask
Tour
Hide
Share
$668,500
5 Days On Site

657 Tailwater Bend
Lexington, SC 29072

For Sale|Single Family Residence|Active
4
Beds
4
Total Baths
3
Full Baths
1
Partial Bath
2,916
SqFt
$229
/SqFt
2013
Built
Subdivision:
SALUDA RIVER CLUB
County:
Lexington
Listing courtesy of The Moore Company
Call Now: 803-361-8967
Is this the listing for you? We can help make it yours.
803-361-8967
657 Tailwater Bend657 Tailwater Bend657 Tailwater Bend657 Tailwater Bend
Save
Ask
Tour
Hide
Share

Mortgage Calculator

Monthly Payment (Est.)

Enter an interest rate to see your estimated monthly payment.
Calculator powered by Showcase IDX, a Constellation1 Company. Copyright ©2026 Information is deemed reliable but not guaranteed.

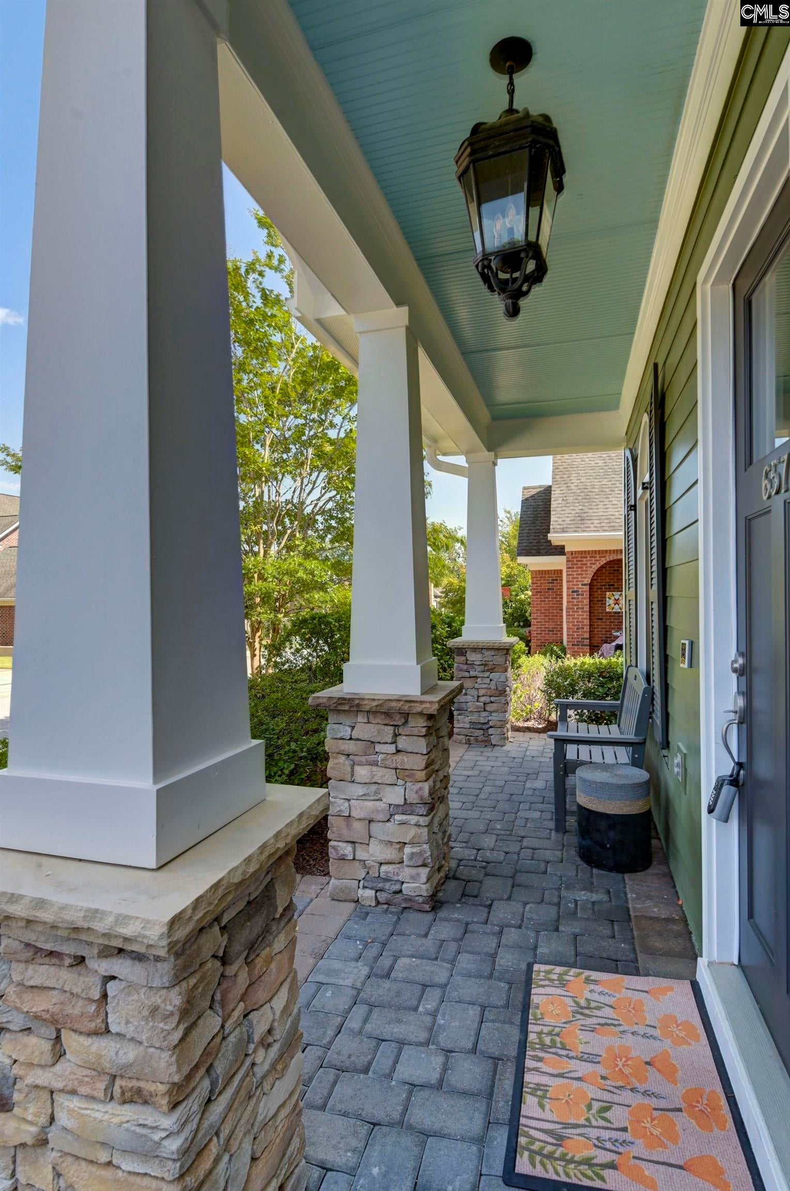
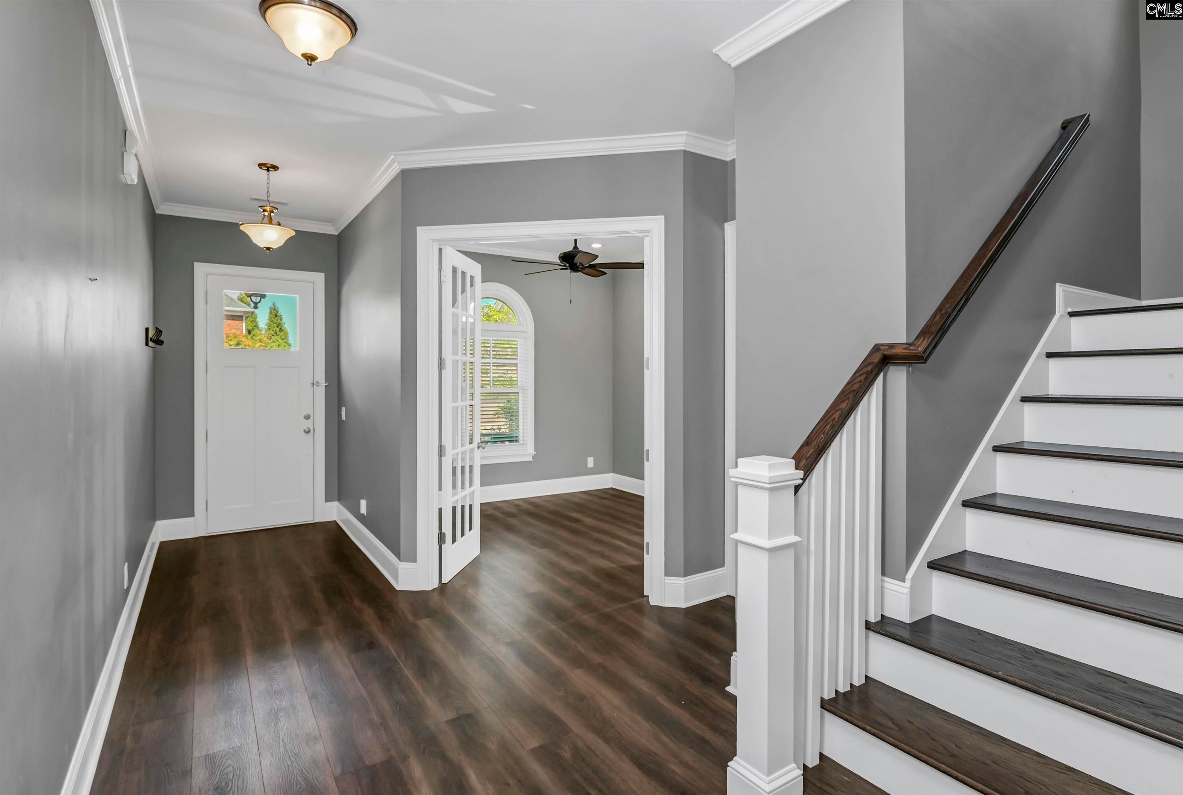
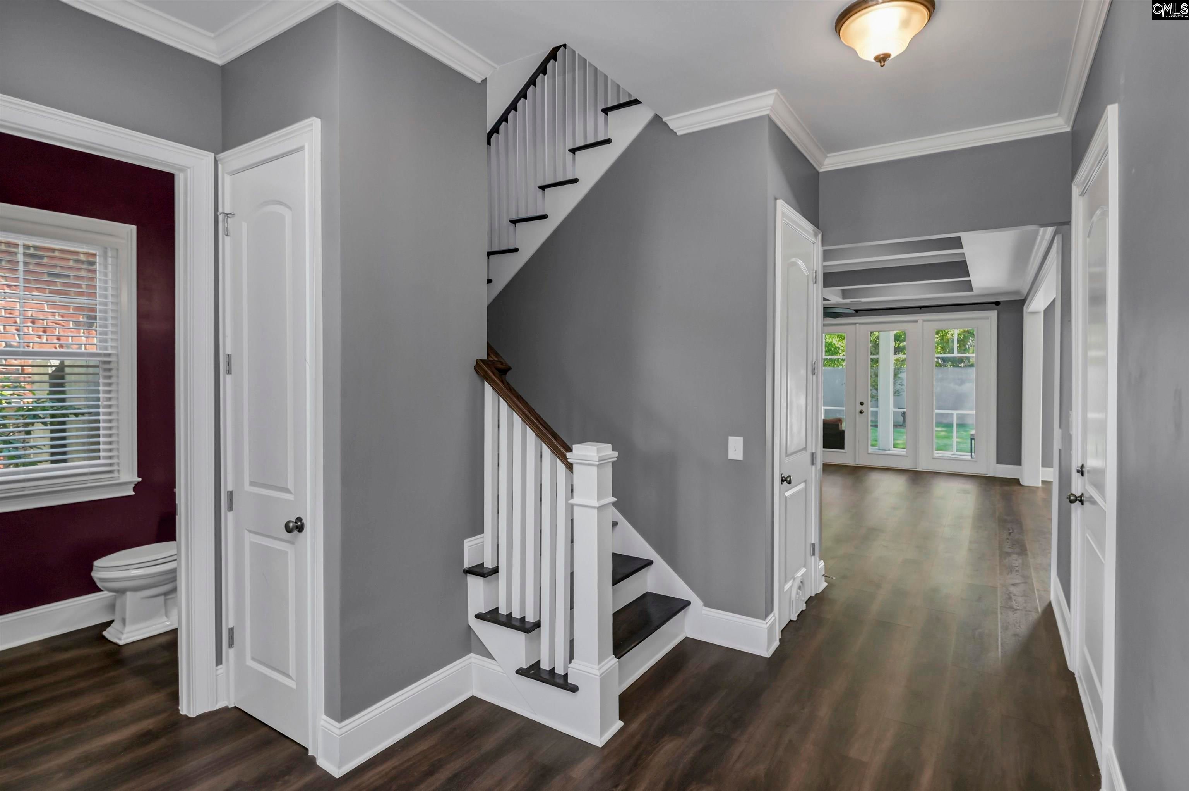
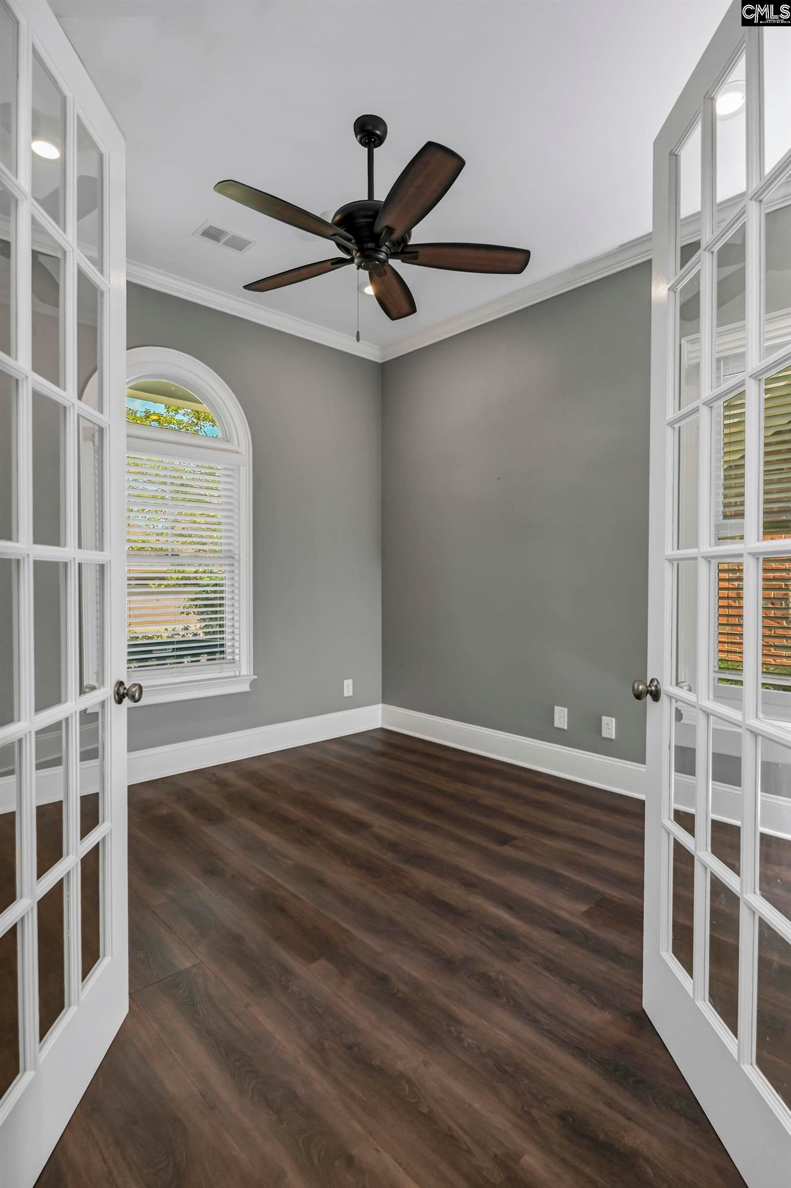
Welcome to this beautifully maintained home in Saluda River Club, offering over 2,900 square feet of thoughtfully designed living space with 4 bedrooms and 3.5 bathrooms. The modern floor plan offers an open, effortless flow while still providing the flexibility to create more traditional, defined spaces. The spacious great room features coffered ceilings and a gas fireplace and opens seamlessly to the kitchen, where an expansive island, generous countertops, and abundant cabinetry provide plenty of workspace and storage. Large windows overlook the impressive backyard—a particularly spacious outdoor setting for Saluda River Club—creating a wonderful connection between the interior and exterior living spaces. Step outside to enjoy two patios, including a screened porch perfect for relaxing or entertaining. A whole-house generator adds peace of mind, while the two-car garage is equipped with an EV charging station. Upstairs, the spacious primary suite overlooks the backyard and features a walk-in closet and a beautifully appointed bath with dual vanities, a large soaking tub, and separate shower. Three additional bedrooms provide plenty of space for family, guests, or a home office. Beyond the home, Saluda River Club offers an exceptional lifestyle with walking trails, a clubhouse, pool and recreation amenities, all surrounded by the privacy and natural beauty of the community. With its modern layout, generous storage, thoughtful updates, and versatile spaces, this home offers both everyday comfort and the opportunity to make it uniquely your own. Disclaimer: CMLS has not reviewed and, therefore, does not endorse vendors who may appear in listings.

Save
Ask
Tour
Hide
Share
Listing Snapshot
Price 
$668,500
Days On Site 
5 Days
Bedrooms 
4
Inside Area (SqFt) 
2,916 sqft
Total Baths 
4
Full Baths 
3
Partial Baths 
1
Lot Size 
0.15 Acres
Year Built 
2013
MLS® Number 
643258
Status 
Active
Property Tax 
N/A
HOA/Condo/Coop Fees 
$272.33 monthly
Sq Ft Source 
N/A
Friends & Family
Recent Activity
yesterdayListing updated with changes from the MLS®
5 days agoListing first seen on site
General Features
Acres 
0.15
Attached Garage 
Yes
Disclosures 
Yes
Foundation 
Slab
Garage 
Yes
Garage Spaces 
2
Number Of Stories 
2
Parking 
Garage Door OpenerAttached
Property Sub Type 
Single Family Residence
Sewer 
Public Sewer
SqFt Total 
2916
Style 
Traditional
Water Source 
Public
Interior Features
Appliances 
DishwasherRefrigeratorDisposalGas RangeRange
Cooling 
Ceiling Fan(s)Central Air
Fireplace 
Yes
Fireplace Features 
Gas LogGreat Room
Fireplaces 
1
Heating 
Central
Interior 
Kitchen IslandPantry
Laundry Features 
Upper Level
Bedroom 1 
Level - Second
Bedroom 2 
Level - Second
Bedroom 3 
Level - Second
Dining Room 
Level - Main
Garage 
Level - Main
Laundry 
Level - Second
Master Bedroom 
Level - Second
Other Room 1 
Level - Main
Save
Ask
Tour
Hide
Share
Exterior Features
Construction Details 
Fiber Cement
Patio And Porch 
PatioPorch
Community Features
Association Fee 
$817.0
Association Fee Frequency 
Quarterly
MLS Area 
Lexington and surrounding area
School District 
Lexington One
Schools
School District
Lexington One
Elementary School
Midway
Middle School
Meadow Glen
High School
River Bluff
Listing courtesy of The Moore Company


Listing information is provided by Participants of the Consolidated MLS. IDX information is provided exclusively for personal, non-commercial use, and may not be used for any purpose other than to identify prospective properties consumers may be interested in purchasing. Information is deemed reliable but not guaranteed. Copyright 2026, Consolidated MLS.
Last checked: 2026-09-22 11:17 PM UTC

Neighborhood & Commute
Source: Walkscore
Save
Ask
Tour
Hide
Share
