
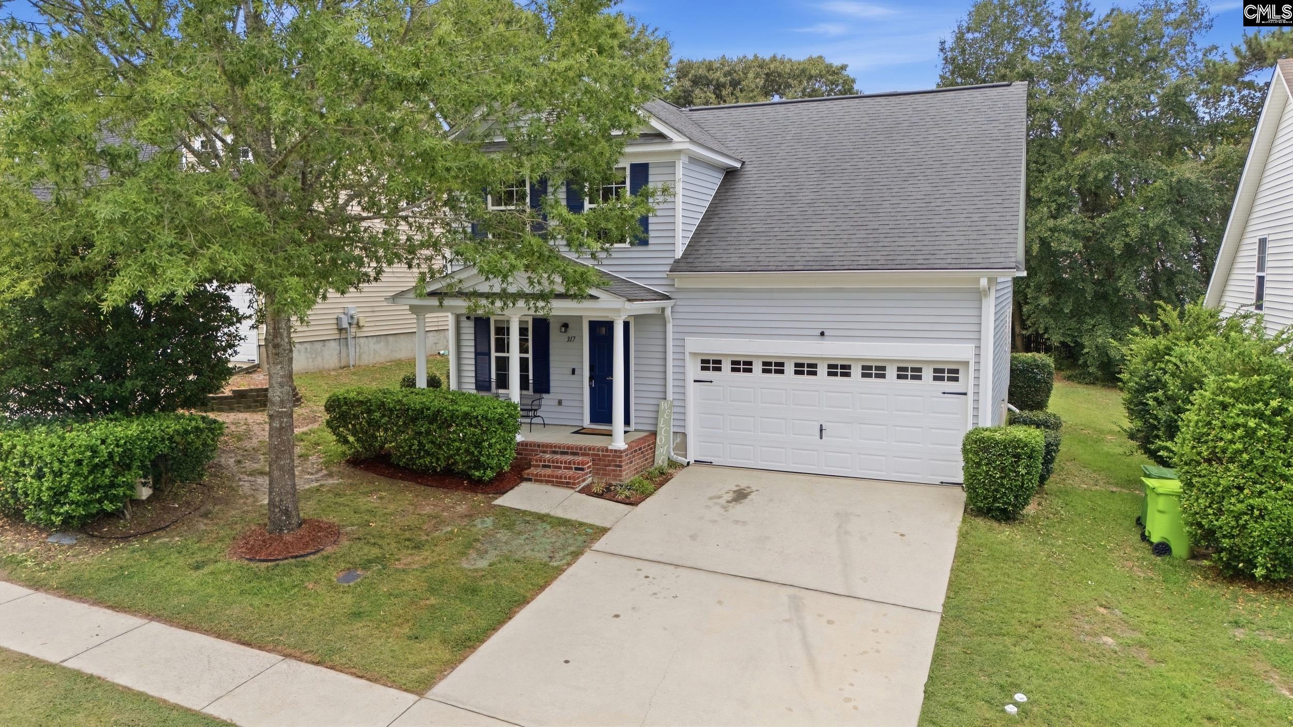
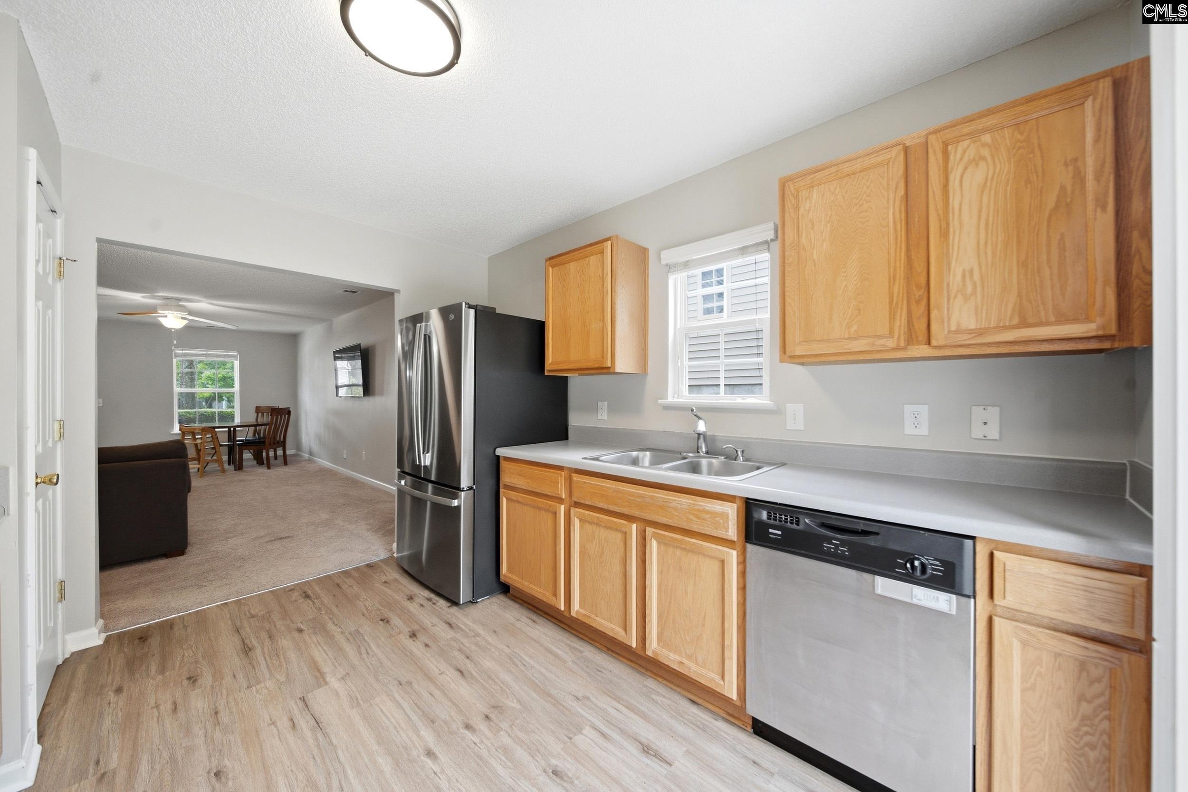
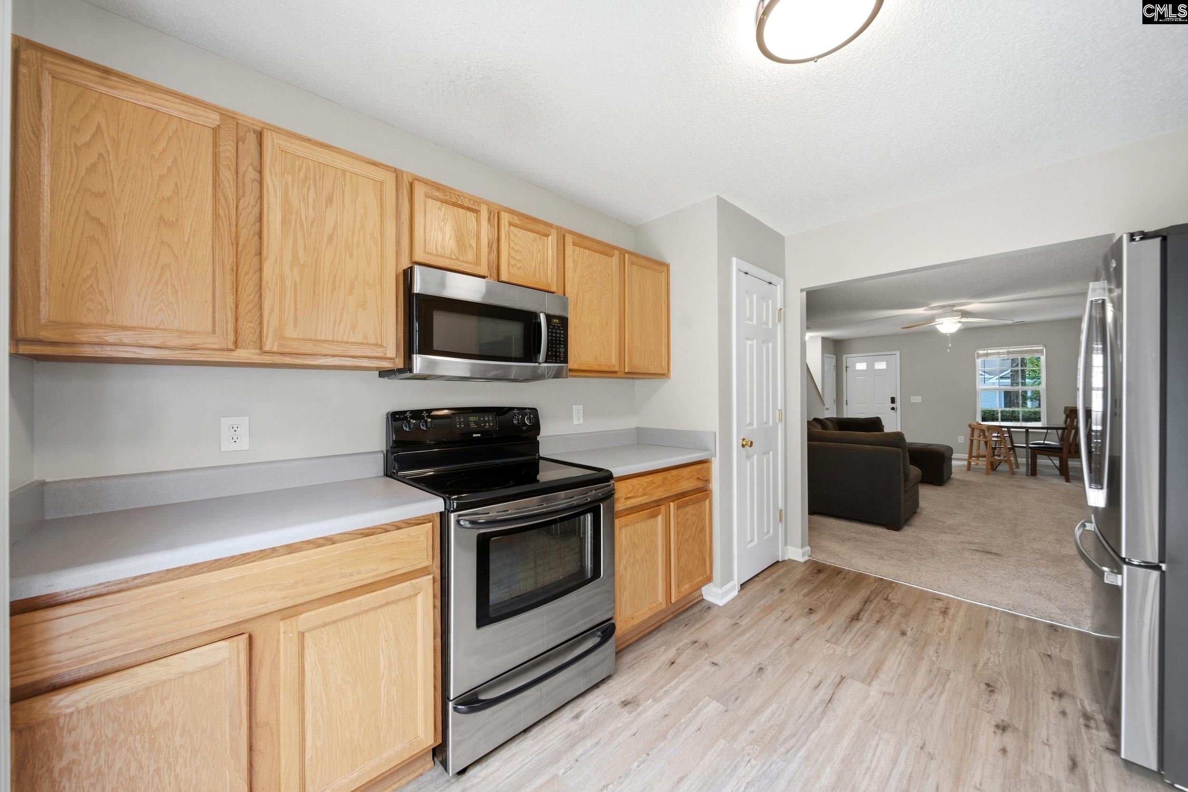
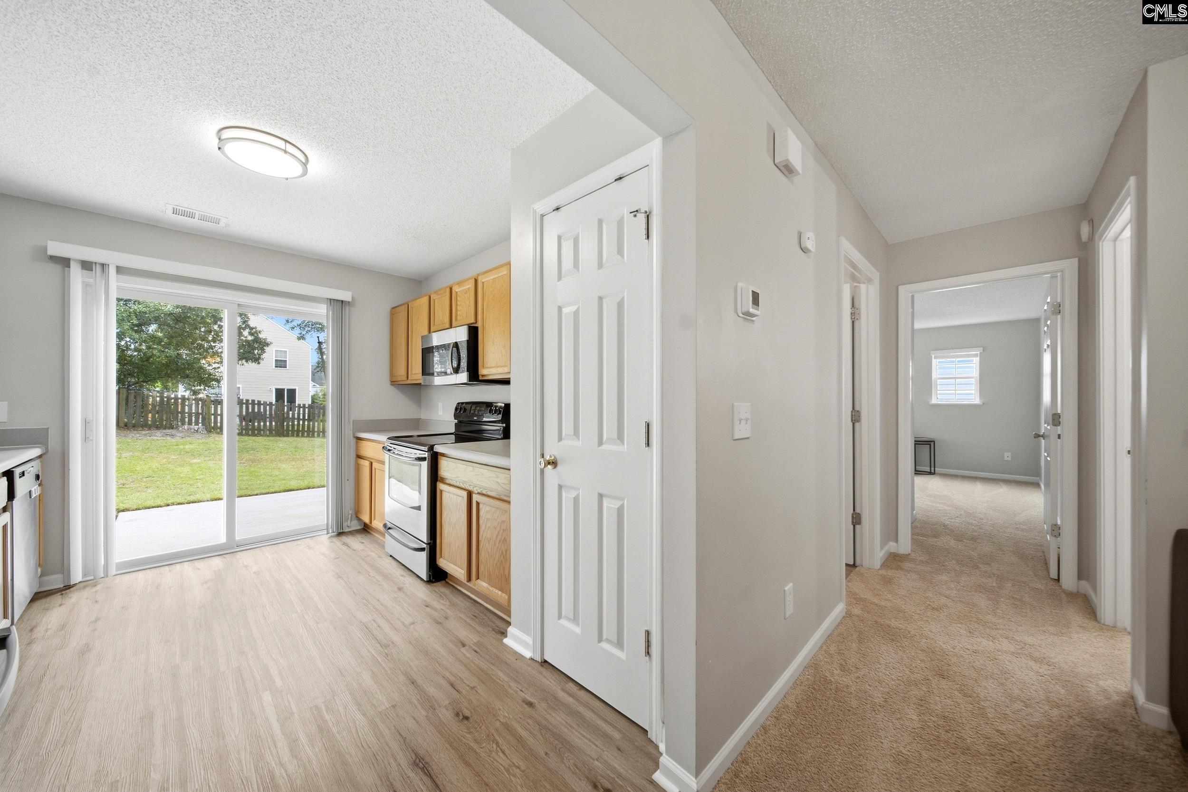
Two primary suites with a loft in sought-after Lake Carolina; this is not your typical 4 bedroom home. This gem is 1,786 square feet, 4 bedrooms, 3 1/2 bathrooms, an upstairs loft, and an attached two-car garage, this home provides a two-story layout with plenty of space to make your own. The main level features an open living and dining area that flows naturally into the kitchen, creating a comfortable space for everyday living and entertaining. The kitchen offers natural cabinetry, stainless steel appliances, ample counter space, and convenient access to the main living areas and sliding glass door to the backyard. One of the home's standout features is the main-level primary suite, complete with a walk-in closet and private bathroom featuring a double vanity and tub/shower combination. A half bathroom and dedicated laundry room complete the first floor. Upstairs, you'll find a second primary suite with its own private bathroom and walk-in closet, along with two additional bedrooms and another full bathroom. A spacious loft adds even more versatility to the floor plan and could be used as a second living area, home office, study space, media room, or playroom. With a private primary suite on each floor, the layout provides a unique combination of privacy, convenience, and flexibility. Outdoor spaces include a covered front porch and rear concrete patio overlooking the backyard, giving you multiple areas to relax and enjoy the outdoors. Located in Lake Carolina's Centennial community, this home offers access to community amenities including a swimming pool and tennis courts, along with convenient access to shopping, dining, and everyday necessities throughout Northeast Columbia. Disclaimer: CMLS has not reviewed and, therefore, does not endorse vendors who may appear in listings.
| 2 days ago | Listing updated with changes from the MLS® | |
| 2 days ago | Listing first seen on site |

Owning a home is a keystone of wealth… both financial affluence and emotional security.