
PROPERTY INFORMATION

PROPERTY INFORMATION

Save
Ask
Tour
Hide
Share
$599,900
1 Day On Site

2145 Marion Street
Columbia, SC 29201

For Sale|Single Family Residence|Active
3
Beds
2
Total Baths
2
Full Baths
2,512
SqFt
$239
/SqFt
1928
Built
Subdivision:
COTTONTOWN
County:
Richland
Listing courtesy of Lifesouthern LLC
Call Now: 803-361-8967
Is this the listing for you? We can help make it yours.
803-361-8967
Upcoming Open Houses
Sun, Sep 27, 2:00 PM - 4:00 PM
2145 Marion Street2145 Marion Street2145 Marion Street2145 Marion Street
Save
Ask
Tour
Hide
Share

Mortgage Calculator

Monthly Payment (Est.)

Enter an interest rate to see your estimated monthly payment.
Calculator powered by Showcase IDX, a Constellation1 Company. Copyright ©2026 Information is deemed reliable but not guaranteed.

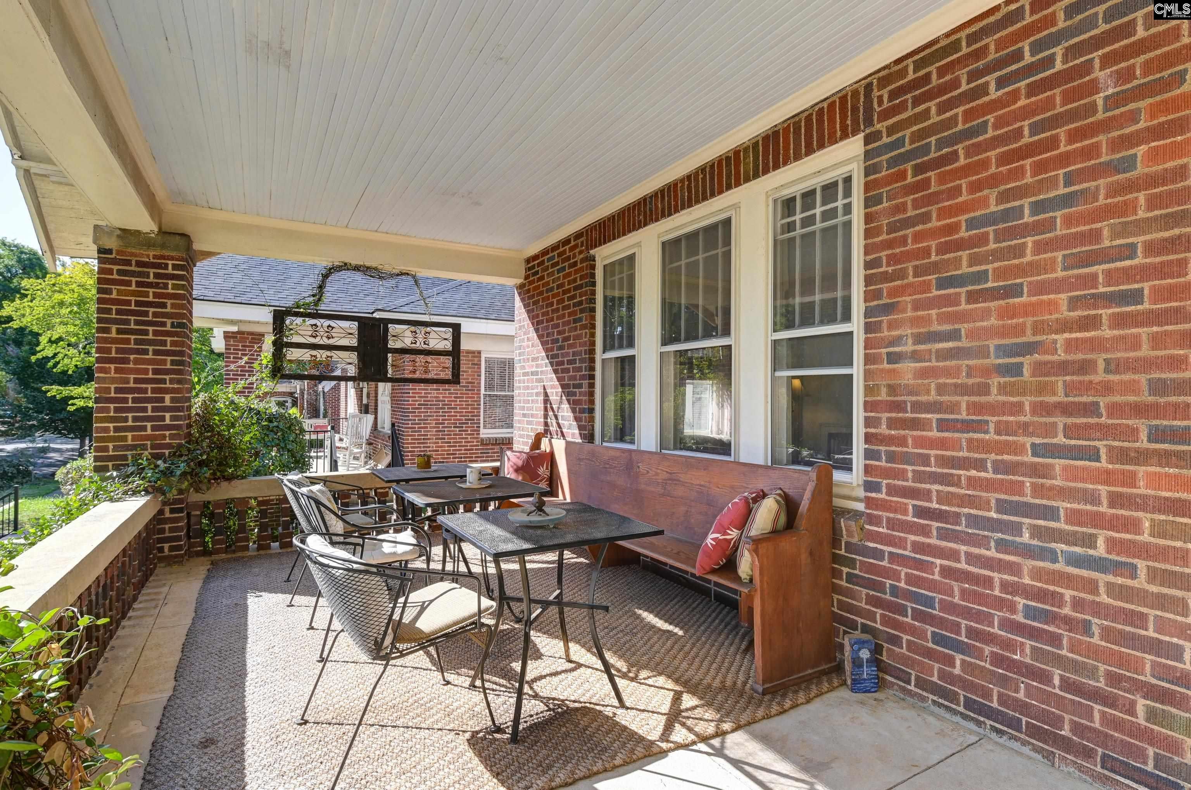
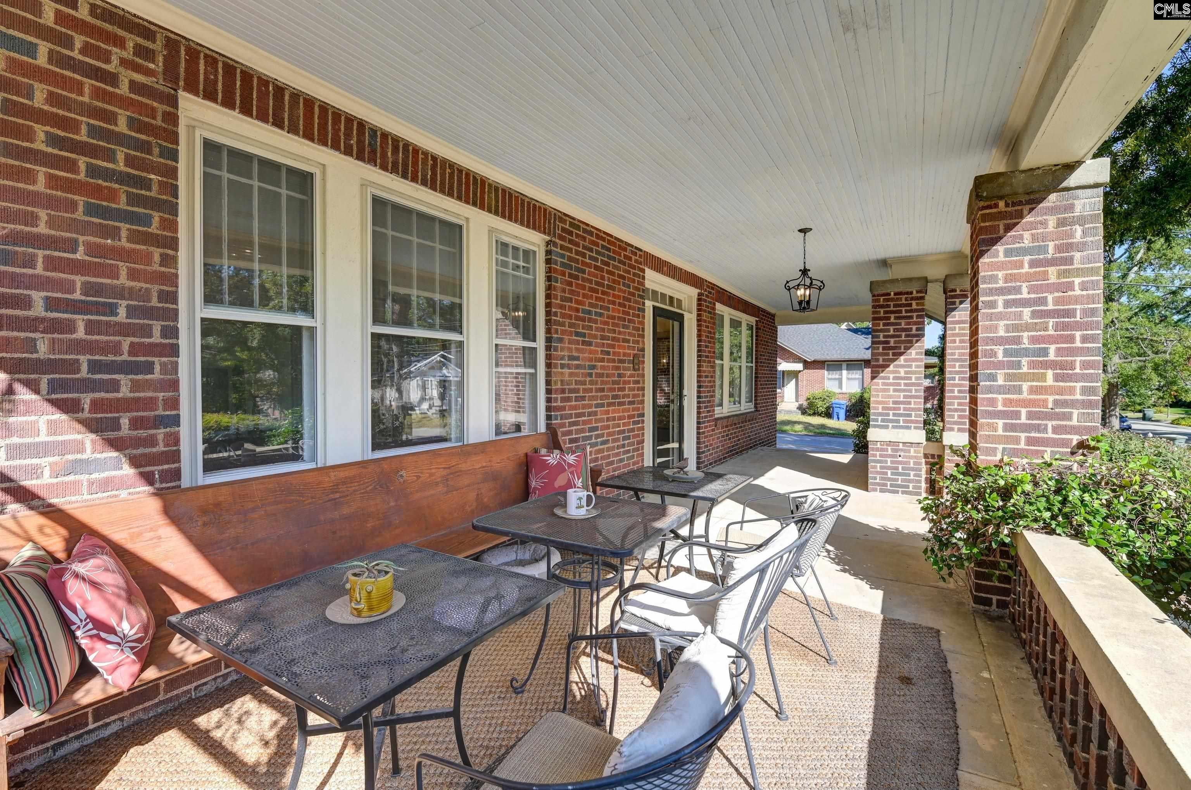
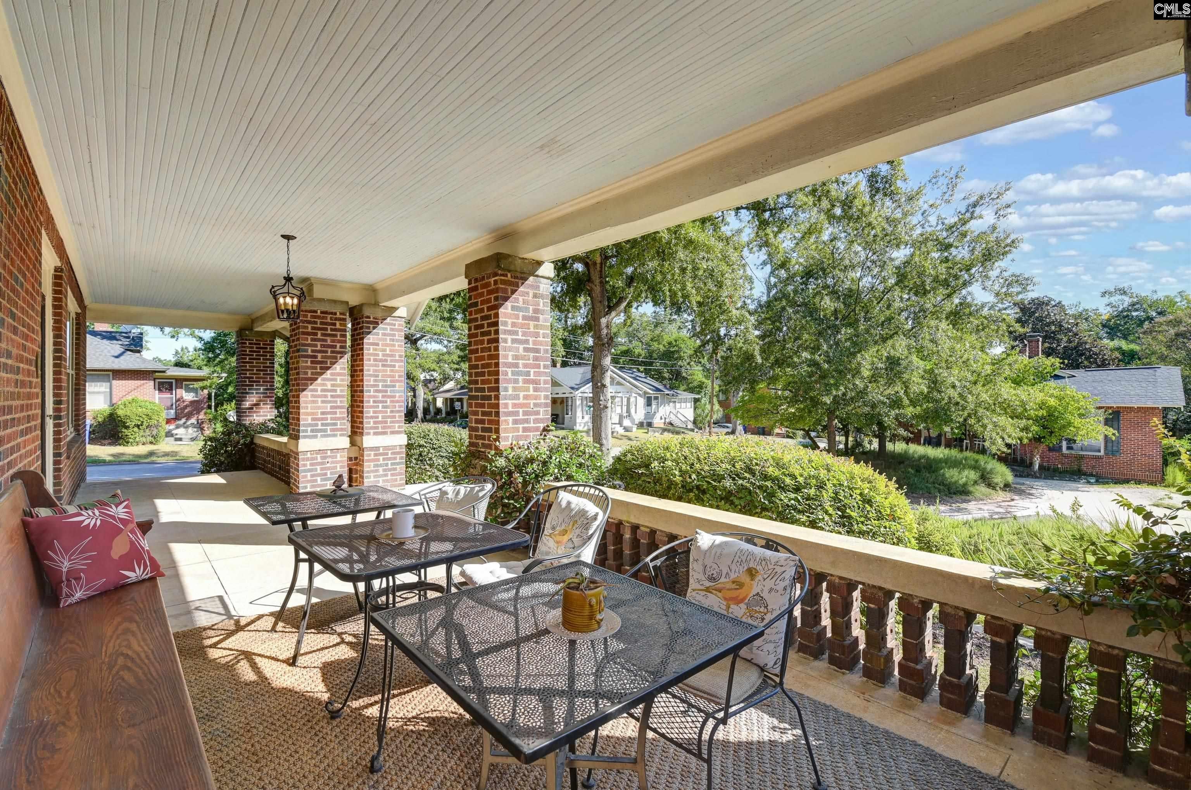
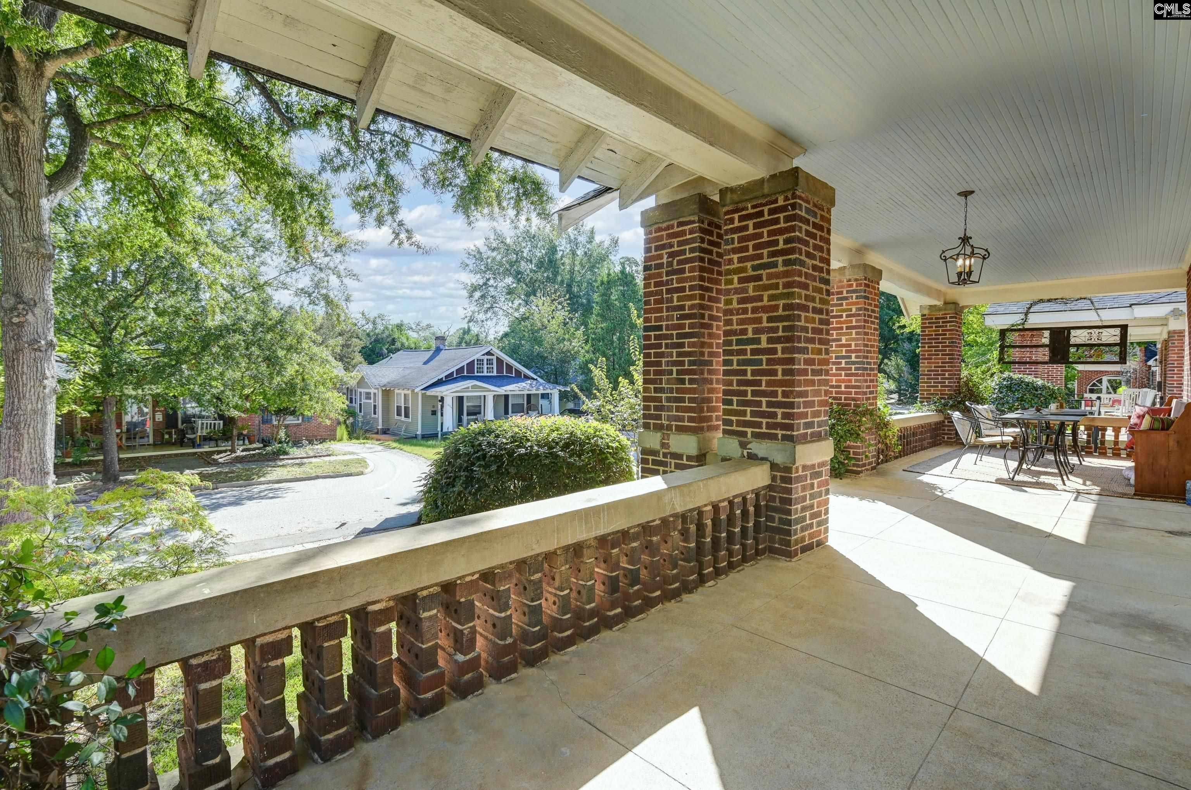
Usually, living downtown requires some compromises: unrenovated homes, small kitchens, shared baths, no storage, and / or no garage. Here is your chance to own one without compromise! Located in historic Cottontown on a corner lot, this classic 1928 bungalow features extensive updates, large gourmet kitchen, and huge detached garage with workshop. An eyeshot from the BullStreet District which has area shopping, dining, entertainment, minor league baseball stadium (home to the Fireflies), USC’s new location for the School of Medicine’s Columbia campus, and 20 acre Page Ellington Park with large dog park. Residents of Cottontown enjoy a vibrant arts community and yearly Cottontown Art Crawl; close proximity (mere blocks) to local businesses like Indah Coffee, Vino Garage, The War Mouth, Curiosity Coffee, Il Focolare Pizzeria, etc.; walkable distance to Soda City Market (weekly producer-only market), Earlewood Park, Marshall Park, etc; and short drive to USC, the Vista, & Five Points w/easy access to I-77 and I-26. Features incl. wide front porch; heart pine hardwood floors; tall ceilings; molding and trim; living room w/gas log fireplace and French doors leading to a cozy den (or great potential office); formal dining room w/separate butters pantry w/built in storage, wet bar, wine cooler, beverage fridge, ice maker and additional countertop space and cabinetry; huge gourmet kitchen w/coffered ceilings, flush inset shaker style cabinetry, granite countertops, Dacor gas range w/dual ovens and vented chimney hood, double door built-in refrigeration system, warming drawer, farmhouse style sink, stainless steel appliances, bar seating and built-in bookcase; hall w/tall, heavy wainscoting and phone nook; master bedroom w/walk-in closet and private bathroom w/large shower; oversized second and third bedroom, renovated second full bath; gorgeous staircase leading to approx. 1500sqft of unfinished attic space for storage or future expansion; back porch / deck w/plumbing to connect an outdoor kitchen overlooking a private, fenced backyard; and detached, 1 bay garage spanning approximately 16x50 of space to accommodate off street parking, storage, a workshop, potential

Save
Ask
Tour
Hide
Share
Listing Snapshot
Price 
$599,900
Days On Site 
1 Day
Bedrooms 
3
Inside Area (SqFt) 
2,512 sqft
Total Baths 
2
Full Baths 
2
Partial Baths 
N/A
Lot Size 
0.17 Acres
Year Built 
1928
MLS® Number 
643445
Status 
Active
Property Tax 
N/A
HOA/Condo/Coop Fees 
N/A
Sq Ft Source 
N/A
Friends & Family
Recent Activity
yesterdayListing updated with changes from the MLS®
yesterdayListing first seen on site
General Features
Acres 
0.17
Direction Faces 
Northeast
Disclosures 
Yes
Garage 
Yes
Garage Spaces 
1
Number Of Stories 
1
Property Sub Type 
Single Family Residence
Sewer 
Public Sewer
SqFt Total 
2512
Style 
Bungalow
Water Source 
Public
Interior Features
Appliances 
DishwasherFreezerRefrigeratorMicrowaveGas RangeDouble OvenRange
Basement 
Crawl Space
Cooling 
Ceiling Fan(s)Central Air
Fireplace 
Yes
Fireplace Features 
Gas LogLiving Room
Fireplaces 
1
Heating 
Central
Interior 
Eat-in Kitchen
Laundry Features 
Main Level
Bedroom 1 
Level - Main
Bedroom 2 
Level - Main
Dining Room 
Level - Main
Garage 
Level - Main
Laundry 
Level - Main
Master Bedroom 
Level - Main
Save
Ask
Tour
Hide
Share
Exterior Features
Construction Details 
Brick
Fencing 
Wood
Lot Features 
Corner Lot
Other Structures 
Workshop
Patio And Porch 
DeckPorch
Community Features
MLS Area 
City of Columbia, Denny terrace,
School District 
Richland One
Schools
School District
Richland One
Elementary School
Logan
Middle School
St Andrews
High School
Columbia
Listing courtesy of Lifesouthern LLC


Listing information is provided by Participants of the Consolidated MLS. IDX information is provided exclusively for personal, non-commercial use, and may not be used for any purpose other than to identify prospective properties consumers may be interested in purchasing. Information is deemed reliable but not guaranteed. Copyright 2026, Consolidated MLS.
Last checked: 2026-09-22 11:17 PM UTC

Neighborhood & Commute
Source: Walkscore
Save
Ask
Tour
Hide
Share
