
PROPERTY INFORMATION

PROPERTY INFORMATION

Save
Ask
Tour
Hide
Share
$750,000
New Listing

319 Golden Glow Lane
Lexington, SC 29072

For Sale|Single Family Residence|Active
3
Beds
3
Total Baths
2
Full Baths
1
Partial Bath
2,940
SqFt
$255
/SqFt
2026
Built
Subdivision:
GOLDEN HILLS
County:
Lexington
Listing courtesy of EXIT Real Est Consultants
Call Now: 803-361-8967
Is this the listing for you? We can help make it yours.
803-361-8967
319 Golden Glow Lane319 Golden Glow Lane
Save
Ask
Tour
Hide
Share

Mortgage Calculator

Monthly Payment (Est.)

Enter an interest rate to see your estimated monthly payment.
Calculator powered by Showcase IDX, a Constellation1 Company. Copyright ©2026 Information is deemed reliable but not guaranteed.

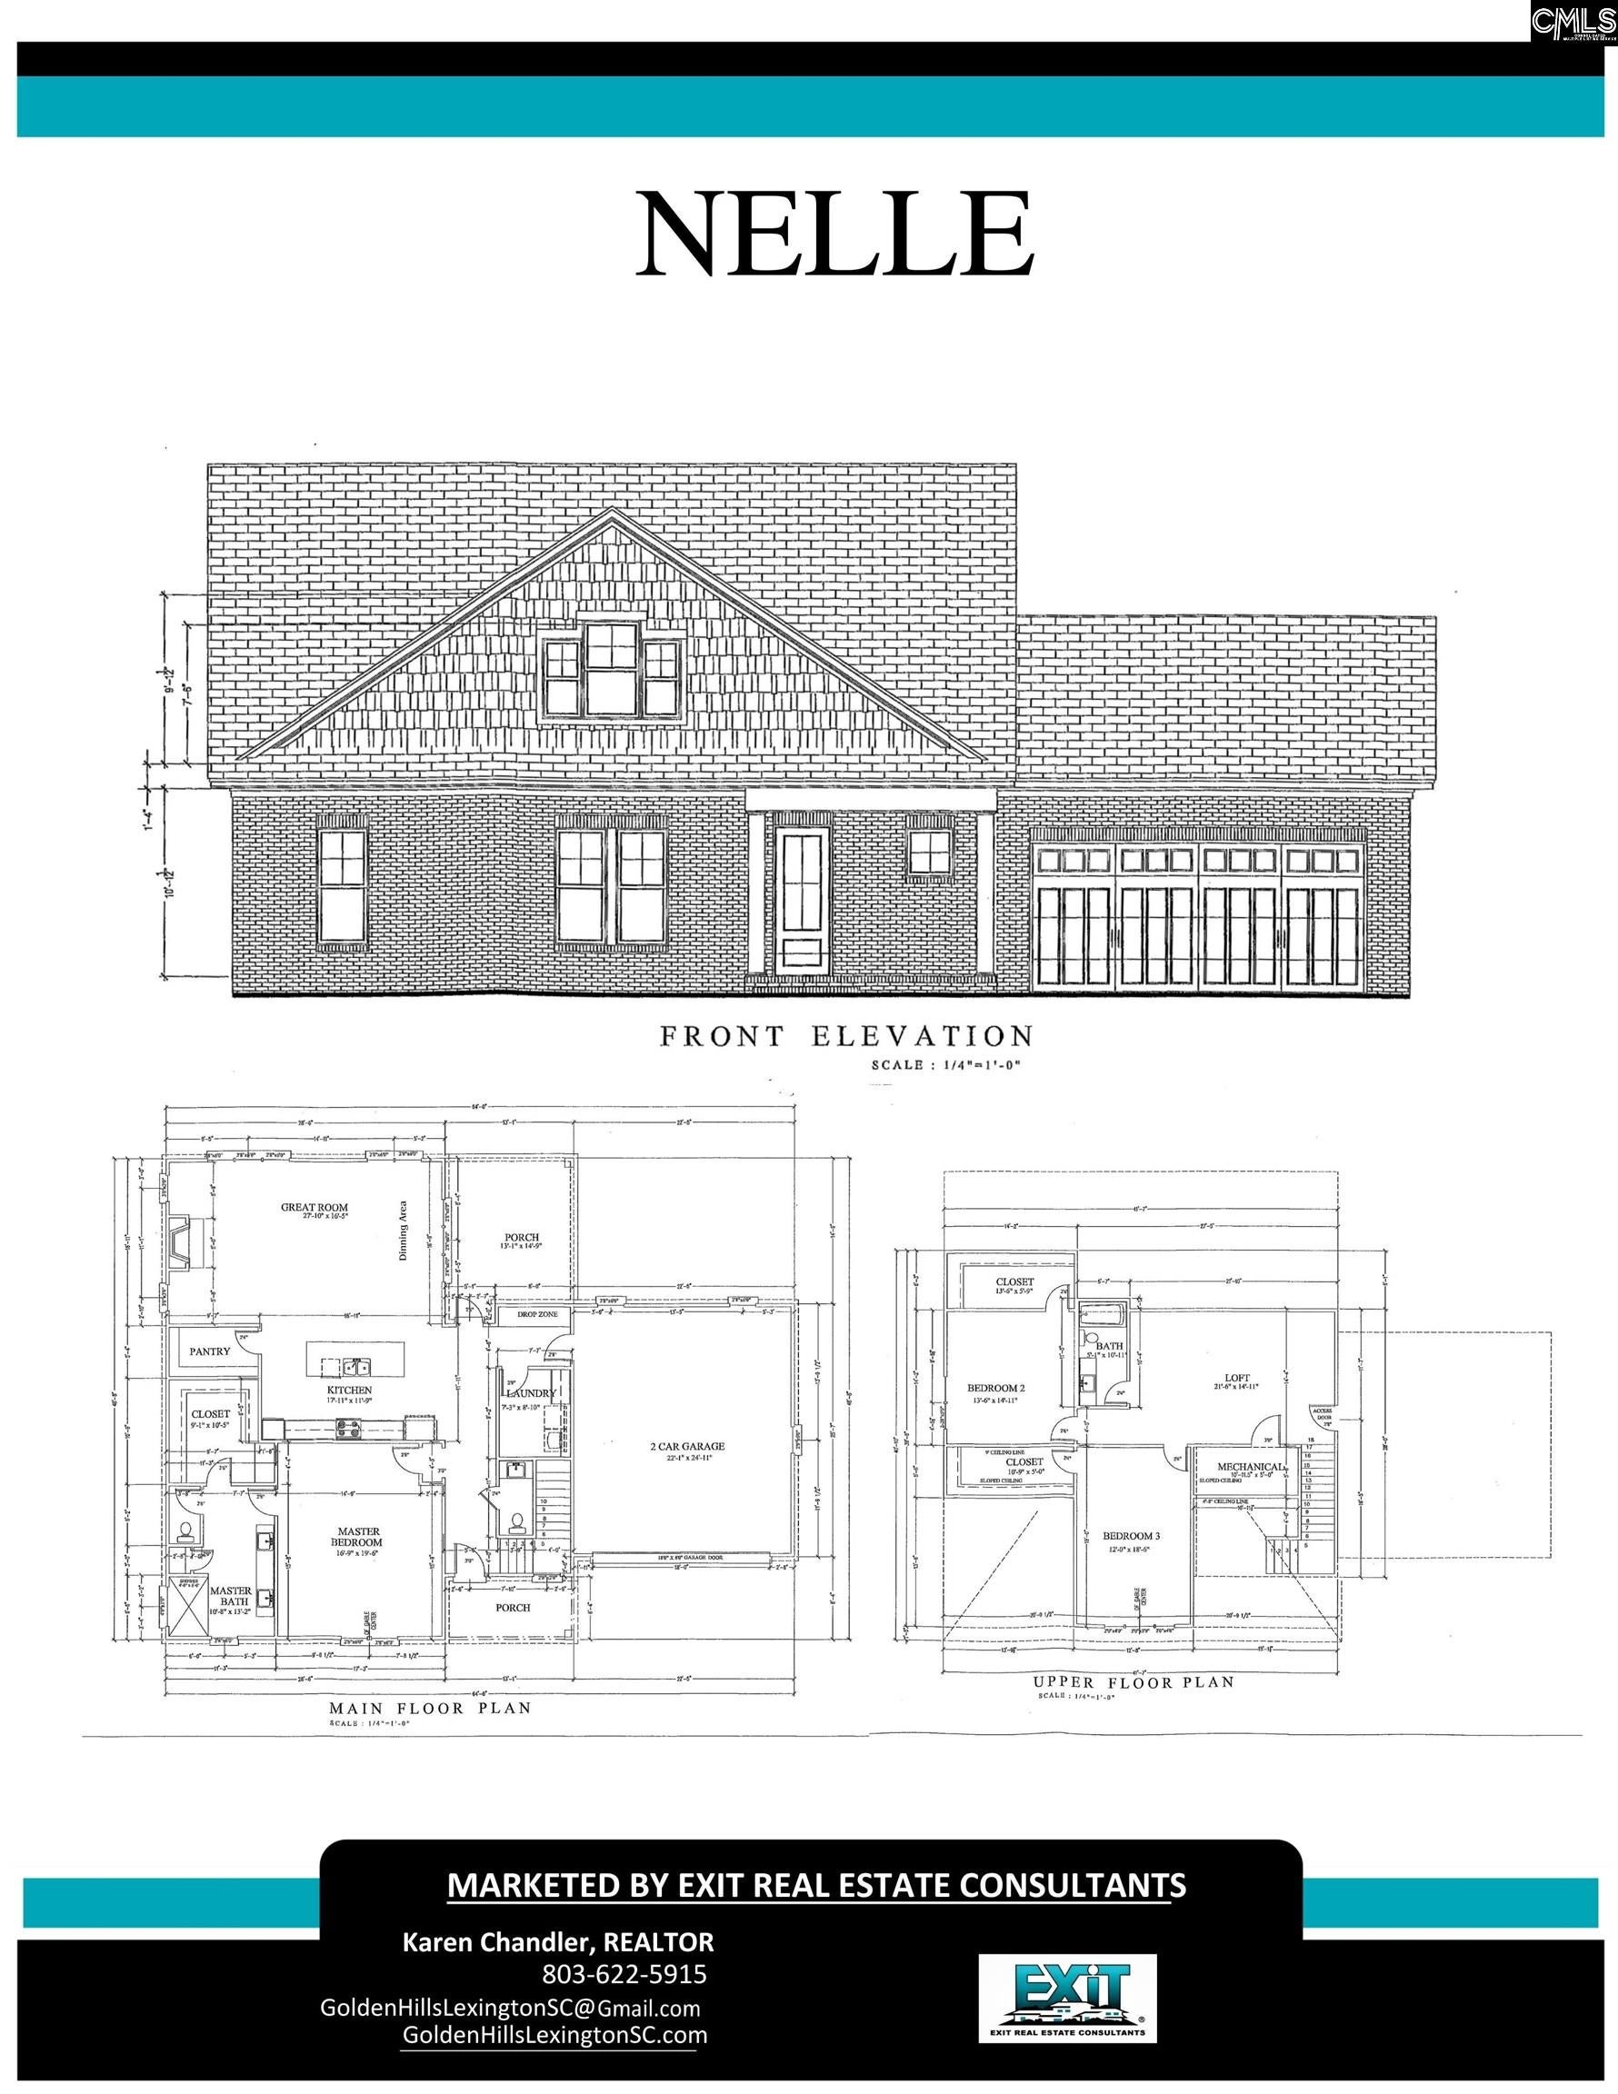
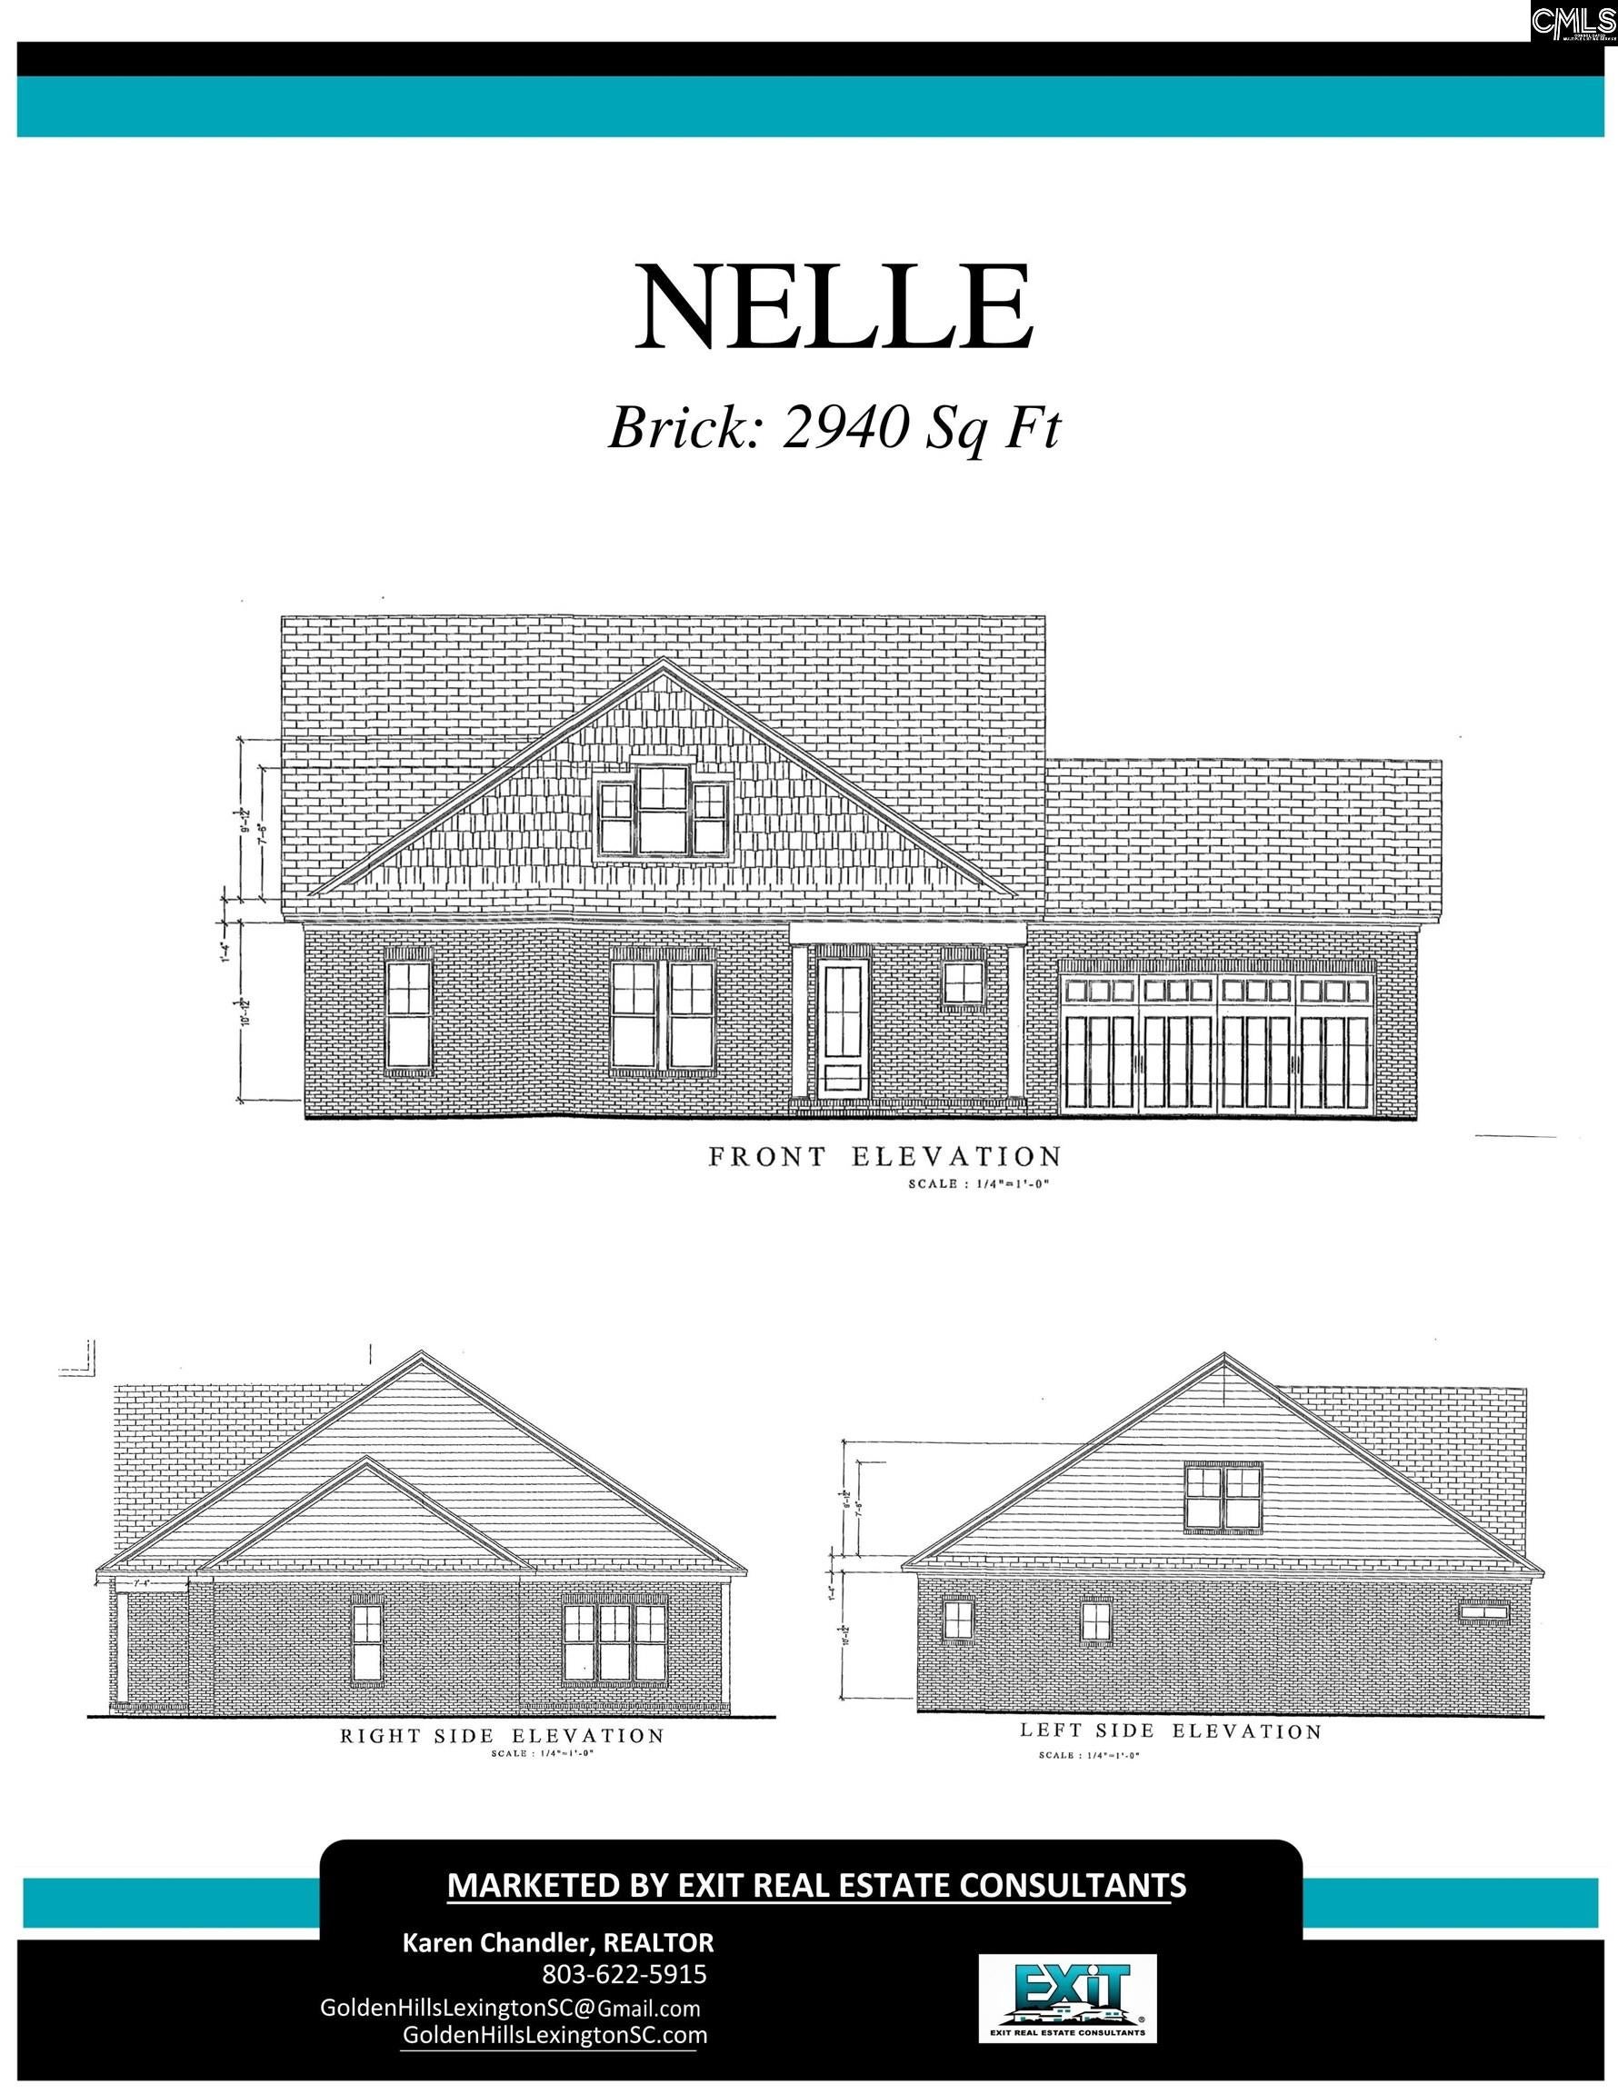
Welcome to the prestigious Golden Hills Golf and Country Club gated golf course community, where exceptional living meets breathtaking views of the golf course. This beautiful designed 2940 sg ft will be ready in October and home and has an open concept floor plan with the owner’s suite located on the main level. As you enter you will be greeted by elegant molding, engineered hard wood floors, and expansive living spaces filled with natural light and stunning views of the golf course. The spadiceous family room with gas fireplace seamlessly flows into the dining area and kitchen, creating the perfect setting for everyday living and entertaining. The kitchen is truly the heart of the Home, featuring an oversized island, abundant cabinet and counter space, stainless steel appliances-ideal for prepping meals and gatherings with family and friends. Just off the kitchen, the walk-in pantry is a standout feature, complete with cabinetry for housing your coffee pot crockpot or other small appliances and an additional sink. The owner’s suite offers a private retreat with a spacious walk-in closet, dual vanity and a beautiful, tiled shower. Upstairs, you will find two generously sized bedrooms, each with large walk-in closets, a shared bath, a versatile loft area and a flex room ideal for home office or craft room. The walk-in attic storage is a dream for all the extras. Enjoy the covered porch while watching the golfers come by. Disclaimer: CMLS has not reviewed and, therefore, does not endorse vendors who may appear in listings.

Save
Ask
Tour
Hide
Share
Listing Snapshot
Price 
$750,000
Days On Site 
0 Days
Bedrooms 
3
Inside Area (SqFt) 
2,940 sqft
Total Baths 
3
Full Baths 
2
Partial Baths 
1
Lot Size 
0.2 Acres
Year Built 
2026
MLS® Number 
643506
Status 
Active
Property Tax 
N/A
HOA/Condo/Coop Fees 
$16.67 monthly
Sq Ft Source 
N/A
Friends & Family
Recent Activity
7 hours agoListing updated with changes from the MLS®
7 hours agoListing first seen on site
General Features
Acres 
0.2
Attached Garage 
Yes
Disclosures 
No
Foundation 
Slab
Garage 
Yes
Garage Spaces 
2
Home Warranty 
Yes
Number Of Stories 
2
Parking 
Garage Door OpenerAttached
Parking Spaces 
2
Property Sub Type 
Single Family Residence
Security 
Smoke Detector(s)
Sewer 
Public Sewer
SqFt Total 
2940
Style 
Traditional
Water Source 
Public
Interior Features
Appliances 
DishwasherMicrowaveDisposalGas RangeRange
Cooling 
Ceiling Fan(s)
Fireplace 
Yes
Fireplace Features 
Gas LogGreat Room
Fireplaces 
1
Heating 
ElectricHeat Pump
Interior 
Kitchen IslandPantry
Laundry Features 
Main Level
Bedroom 1 
Level - Second
Bedroom 2 
Level - Second
Garage 
Level - Main
Laundry 
Level - Main
Master Bedroom 
Level - Main
Other Room 1 
Level - Second
Save
Ask
Tour
Hide
Share
Exterior Features
Construction Details 
BrickFiber Cement
Lot Features 
Corner Lot
Patio And Porch 
Porch
Community Features
Association Fee 
$200.0
Association Fee Frequency 
Annually
Community Features 
GatedGolf
MLS Area 
Lexington and surrounding area
School District 
Lexington One
Schools
School District
Lexington One
Elementary School
Lexington
Middle School
LAKESIDE
High School
River Bluff
Listing courtesy of EXIT Real Est Consultants


Listing information is provided by Participants of the Consolidated MLS. IDX information is provided exclusively for personal, non-commercial use, and may not be used for any purpose other than to identify prospective properties consumers may be interested in purchasing. Information is deemed reliable but not guaranteed. Copyright 2026, Consolidated MLS.
Last checked: 2026-09-22 11:22 PM UTC

Neighborhood & Commute
Source: Walkscore
Save
Ask
Tour
Hide
Share
