
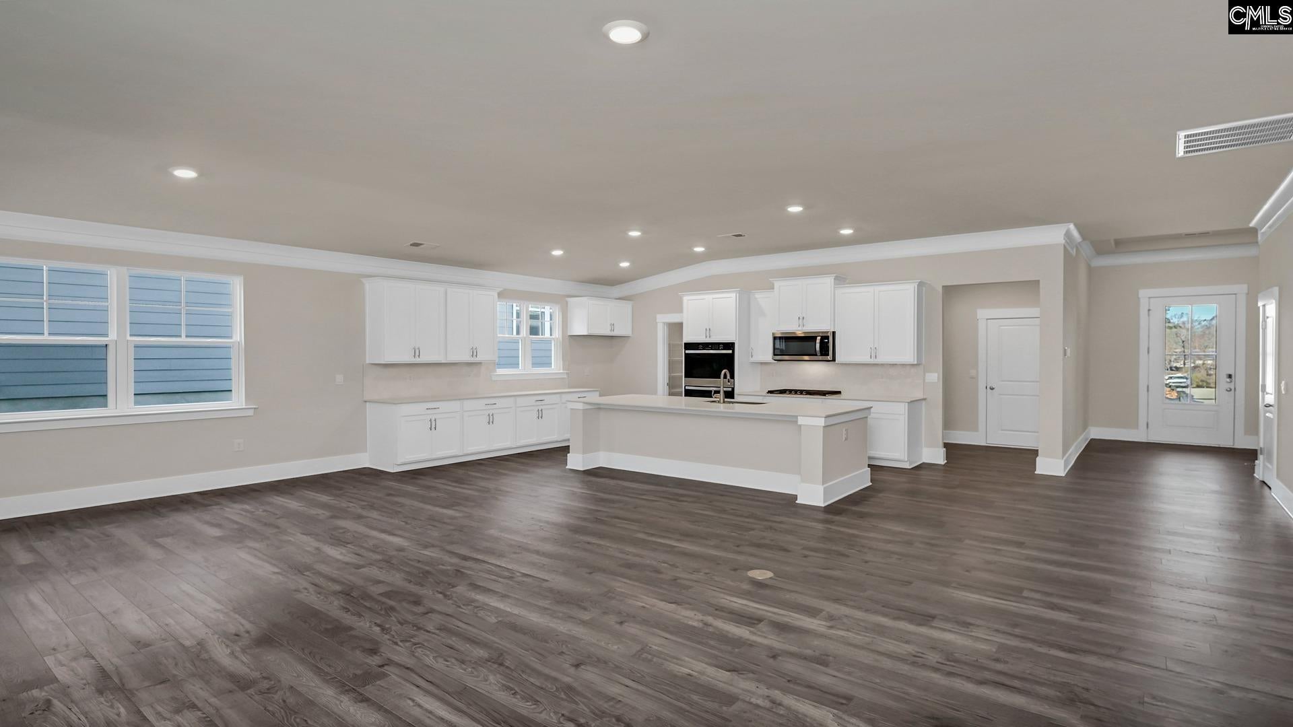
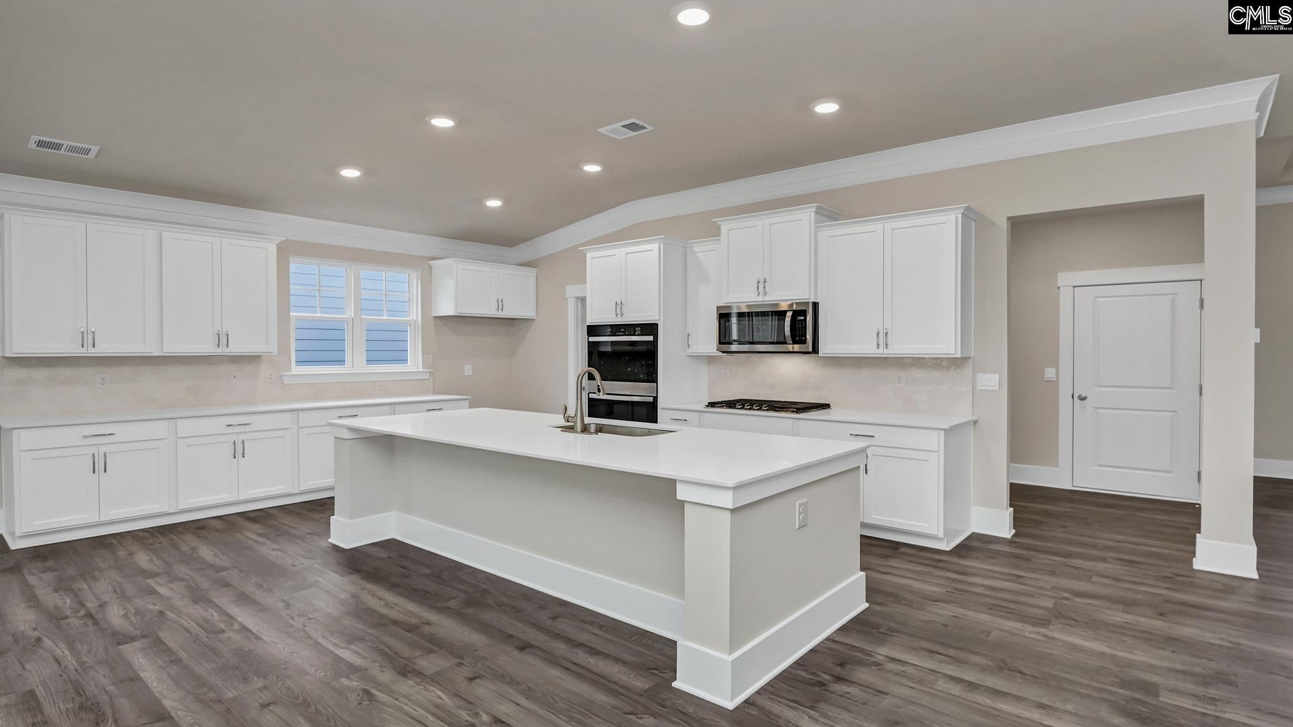
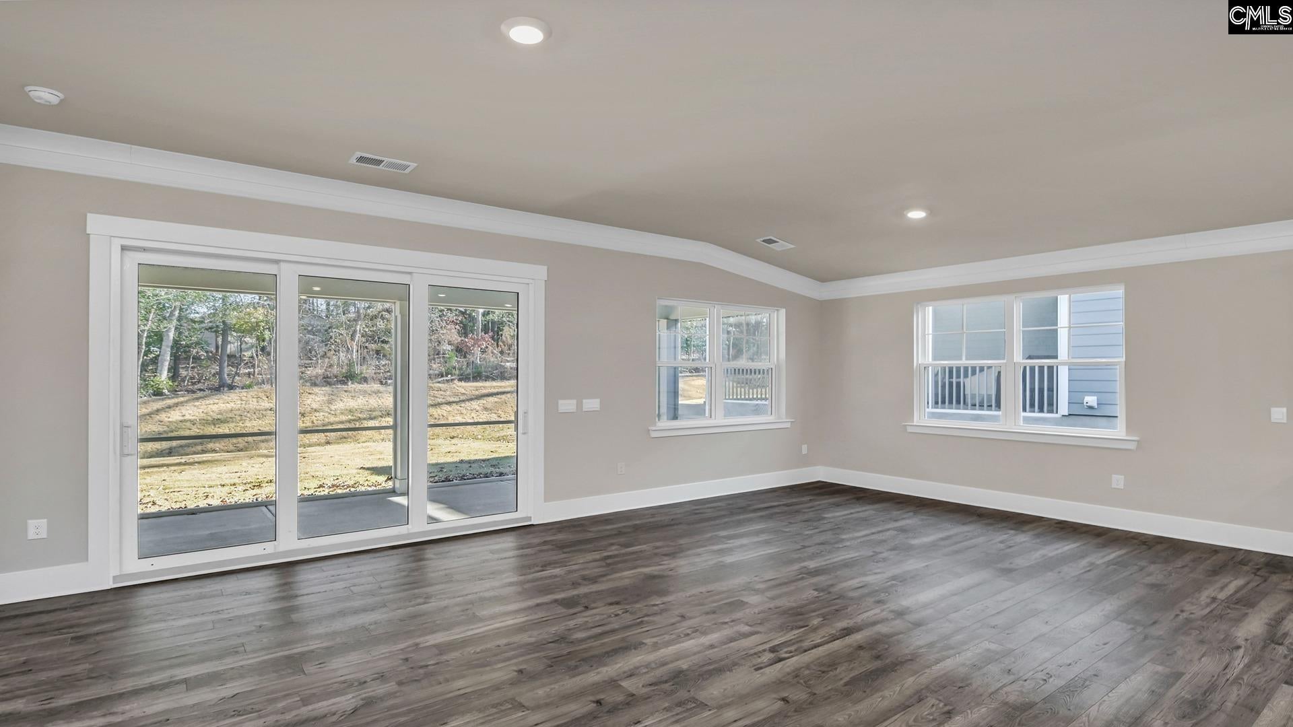
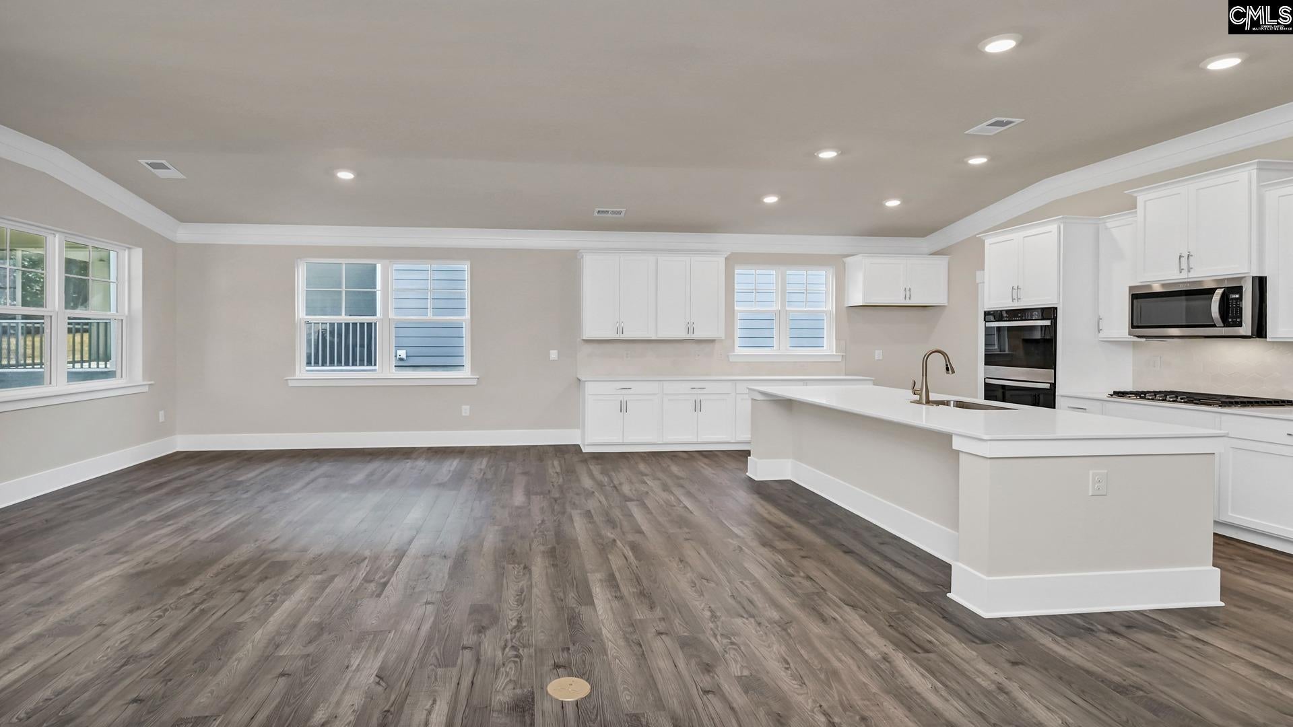
Welcome to the Eaton in Old Chapin Reserve at 521 Tall Grass Court! Explore this spacious and thoughtfully designed single-story, 3-bedroom, 2-bath Eaton floorplan set on a spacious homesite, offering both privacy and room to enjoy outdoor living. The exterior features durable Hardie plank siding and stone for lasting curb appeal and low maintenance. Inside, an inviting open-concept floorplan connects the kitchen, dining, and living areas, all enhanced by stylish and durable RevWood flooring. The kitchen is the centerpiece of the home with an oversized island, white quartz countertops, tile backsplash, and elegant white shaker-style cabinetry, plus a convenient pantry for extra storage. The private owner’s suite includes a spacious bedroom, walk-in closet, and en-suite bath, while two additional bedrooms provide flexibility for guests, a home office, or growing households. Enjoy relaxing or entertaining on the large, covered porch, with added features like a 2-car garage, dedicated laundry room, and smart home technology for modern, connected living. Old Chapin Reserve is located nearby the shores of Lake Murray just outside of Lexington. The Tradition Series floorplans in Old Chapin have been thoughtfully designed to accommodate the needs of many stages of life. The superb location of the community will place you just down the road from local shops and restaurants, while still achieving a rural, peaceful feel. Not to mention the extremely close proximity to the lake! *The photos you see here are for illustration purposes only, interior and exterior features, options, colors and selections will differ. Please see sales agent for options. Disclaimer: CMLS has not reviewed and, therefore, does not endorse vendors who may appear in listings.
| 5 hours ago | Listing updated with changes from the MLS® | |
| 5 hours ago | Listing first seen on site |

Owning a home is a keystone of wealth… both financial affluence and emotional security.