
PROPERTY INFORMATION

PROPERTY INFORMATION

Save
Ask
Tour
Hide
Share
$541,132
New Listing

645 Willow Nest Way
Lexington, SC 29072

Single Family Residence|Pending
4
Beds
3
Total Baths
3
Full Baths
3,126
SqFt
$173
/SqFt
2026
Built
Subdivision:
OLD CHAPIN RESERVE
County:
Lexington
Listing courtesy of DR Horton Inc
Call Now: 803-361-8967
Is this the listing for you? We can help make it yours.
803-361-8967
645 Willow Nest Way645 Willow Nest Way645 Willow Nest Way645 Willow Nest Way
Save
Ask
Tour
Hide
Share

Mortgage Calculator

Monthly Payment (Est.)

Enter an interest rate to see your estimated monthly payment.
Calculator powered by Showcase IDX, a Constellation1 Company. Copyright ©2026 Information is deemed reliable but not guaranteed.

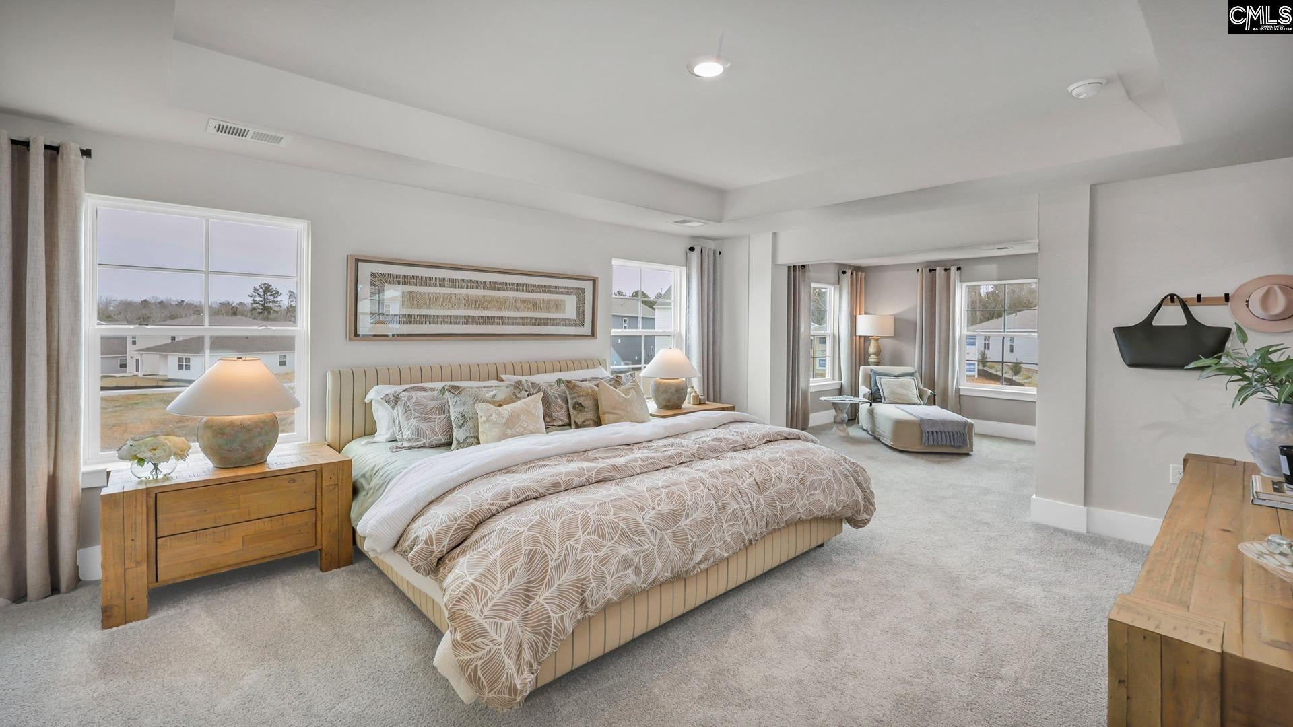
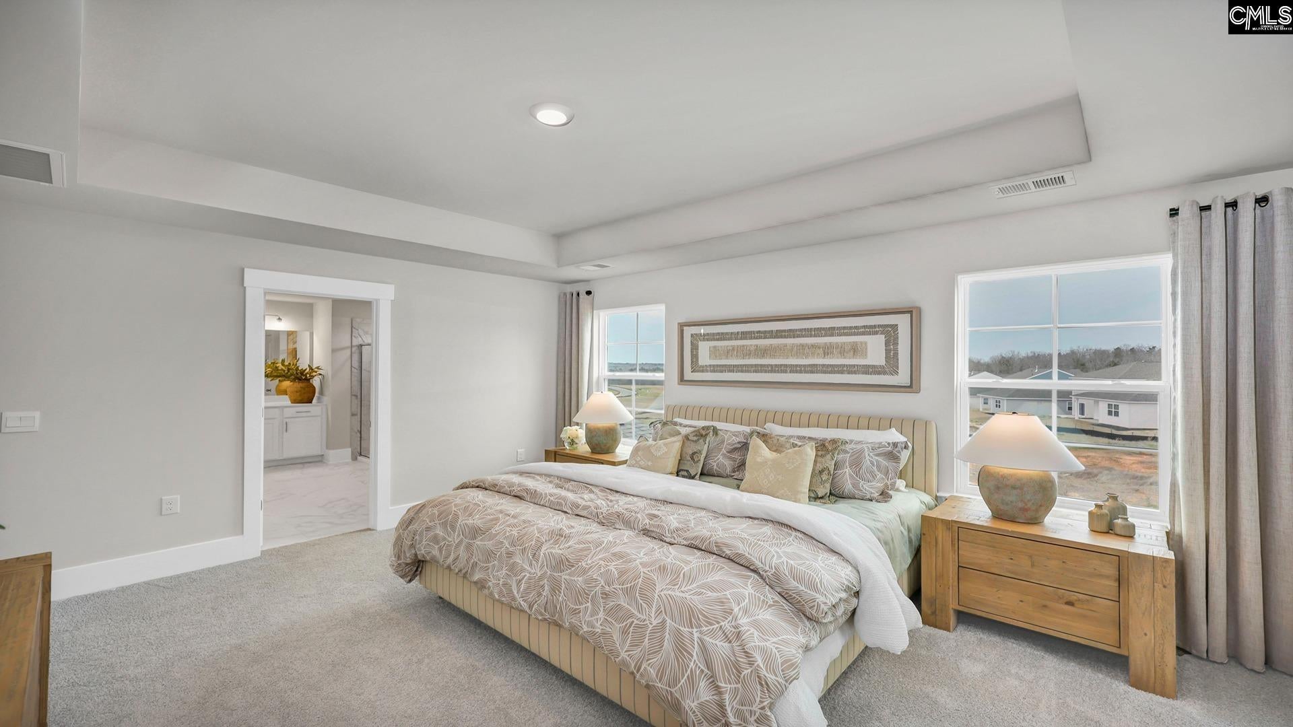
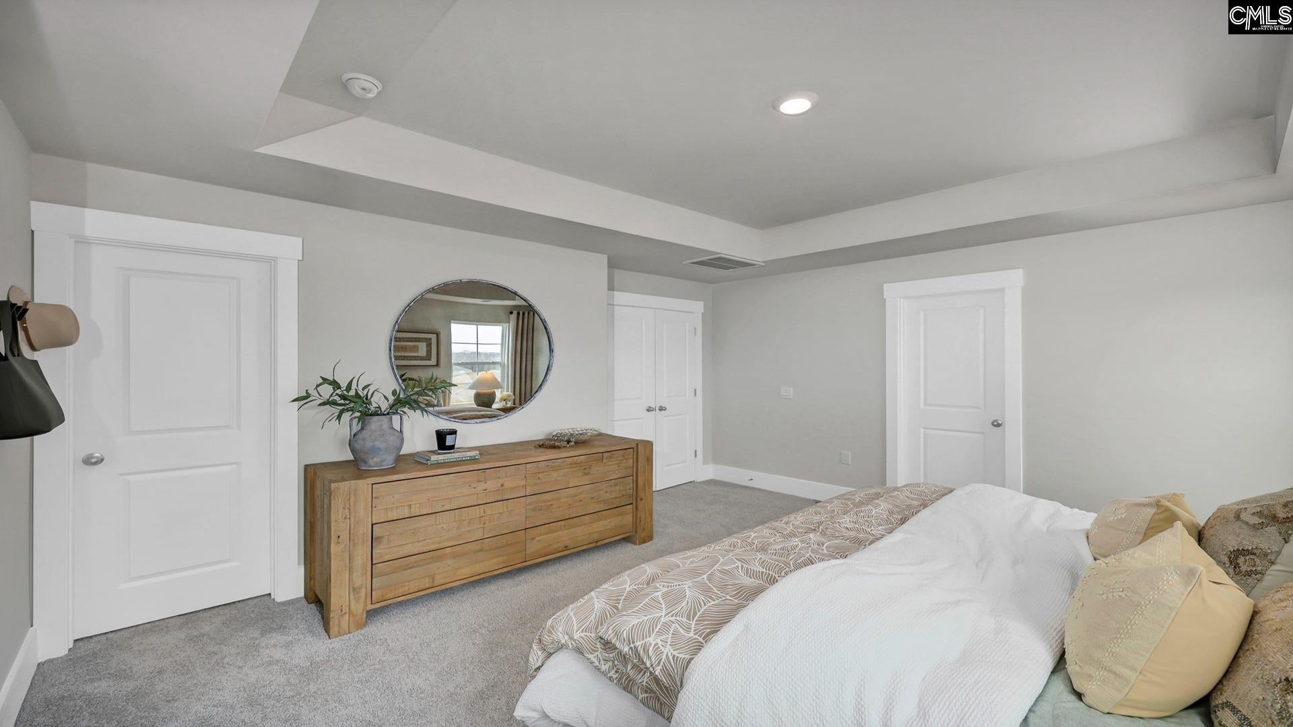
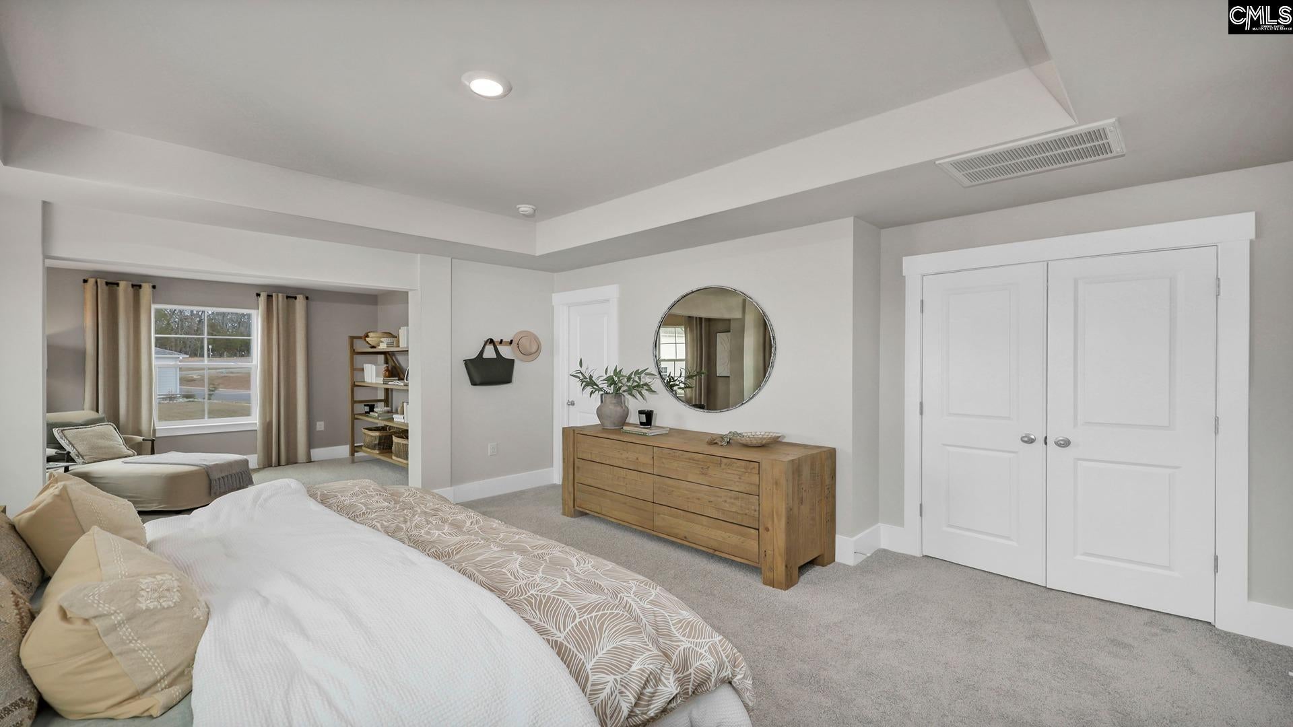
Welcome to the Harbor Oak floor plan in Old Chapin Reserve! This two-story home welcomes you with charming front porches and features white Hardie Plank on the exterior. Inside, the open-concept design seamlessly connects the dining, kitchen, and living areas, creating a warm and inviting space. The heart of the home is the gourmet kitchen, complete with a floating island, sleek countertops, and ample storage, making it as functional as it is beautiful. Adjacent to the kitchen, the dining area and living space flow effortlessly together. The main floor also includes a versatile flex room (could be a formal dining room or a home office) as well as a butler's pantry and a conveniently located downstairs bedroom and full bathroom. Upstairs, the Harbor Oak continues to impress with a spacious loft area that can be customized to suit your lifestyle, whether as a media/game room or upstairs living area. The luxurious primary suite is a true standout, featuring an additional sitting area for added comfort and a very large walk-in closet for ample storage. Two additional bedrooms finish the second floor, as well as the well-appointed bathrooms and laundry room that ensure convenience for all. Old Chapin Reserve is located nearby the shores of Lake Murray just outside of Lexington. The Tradition Series floorplans in Old Chapin have been thoughtfully designed to accommodate the needs of many stages of life. The superb location of the community will place you just down the road from local shops and restaurants, while still achieving a rural, peaceful feel. Not to mention the extremely close proximity to the lake! *The photos here are for illustration purposes only, interior and exterior features, options, colors and selections will differ. Please see sales agent for options. Disclaimer: CMLS has not reviewed and, therefore, does not endorse vendors who may appear in listings.

Save
Ask
Tour
Hide
Share
Listing Snapshot
Price 
$541,132
Days On Site 
0 Days
Bedrooms 
4
Inside Area (SqFt) 
3,126 sqft
Total Baths 
3
Full Baths 
3
Partial Baths 
N/A
Lot Size 
0.37 Acres
Year Built 
2026
MLS® Number 
643522
Status 
Pending
Property Tax 
N/A
HOA/Condo/Coop Fees 
$50 monthly
Sq Ft Source 
N/A
Friends & Family
Recent Activity
4 hours agoListing updated with changes from the MLS®
5 hours agoListing first seen on site
General Features
Acres 
0.37
Attached Garage 
Yes
Disclosures 
No
Foundation 
Slab
Garage 
Yes
Garage Spaces 
2
Home Warranty 
Yes
Number Of Stories 
2
Parking 
Garage Door OpenerAttached
Property Sub Type 
Single Family Residence
Security 
Security System
Sewer 
Public Sewer
SqFt Total 
3126
Style 
Traditional
Water Source 
Public
Interior Features
Appliances 
DishwasherMicrowaveDisposalGas RangeDouble Oven
Cooling 
Central Air
Fireplace 
Yes
Fireplace Features 
Gas LogLiving Room
Fireplaces 
1
Interior 
Eat-in KitchenKitchen IslandPantry
Laundry Features 
Upper Level
Bedroom 1 
Level - Second
Bedroom 2 
Level - Second
Bedroom 3 
Level - Main
Dining Room 
Level - Main
Garage 
Level - Main
Laundry 
Level - Second
Living Room 
Level - Second
Master Bedroom 
Level - Second
Save
Ask
Tour
Hide
Share
Exterior Features
Construction Details 
Fiber Cement
Patio And Porch 
Porch
Community Features
Association Fee 
$600.0
Association Fee Frequency 
Annually
MLS Area 
Lexington and surrounding area
School District 
Lexington One
Schools
School District
Lexington One
Elementary School
New Providence
Middle School
Beechwood Middle School
High School
Lexington
Listing courtesy of DR Horton Inc


Listing information is provided by Participants of the Consolidated MLS. IDX information is provided exclusively for personal, non-commercial use, and may not be used for any purpose other than to identify prospective properties consumers may be interested in purchasing. Information is deemed reliable but not guaranteed. Copyright 2026, Consolidated MLS.
Last checked: 2026-09-22 11:17 PM UTC

Neighborhood & Commute
Source: Walkscore
Save
Ask
Tour
Hide
Share
