
PROPERTY INFORMATION

PROPERTY INFORMATION

Save
Ask
Tour
Hide
Share
$379,900
New Listing

612 Cog Lane
Elgin, SC 29045

For Sale|Single Family Residence|Active
3
Beds
3
Total Baths
3
Full Baths
2,658
SqFt
$143
/SqFt
2022
Built
Subdivision:
WOODCREEK FARMS - THE MILL
County:
Richland
Listing courtesy of Century 21 Vanguard
Call Now: 803-361-8967
Is this the listing for you? We can help make it yours.
803-361-8967
612 Cog Lane612 Cog Lane612 Cog Lane612 Cog Lane
Save
Ask
Tour
Hide
Share

Mortgage Calculator

Monthly Payment (Est.)

Enter an interest rate to see your estimated monthly payment.
Calculator powered by Showcase IDX, a Constellation1 Company. Copyright ©2026 Information is deemed reliable but not guaranteed.

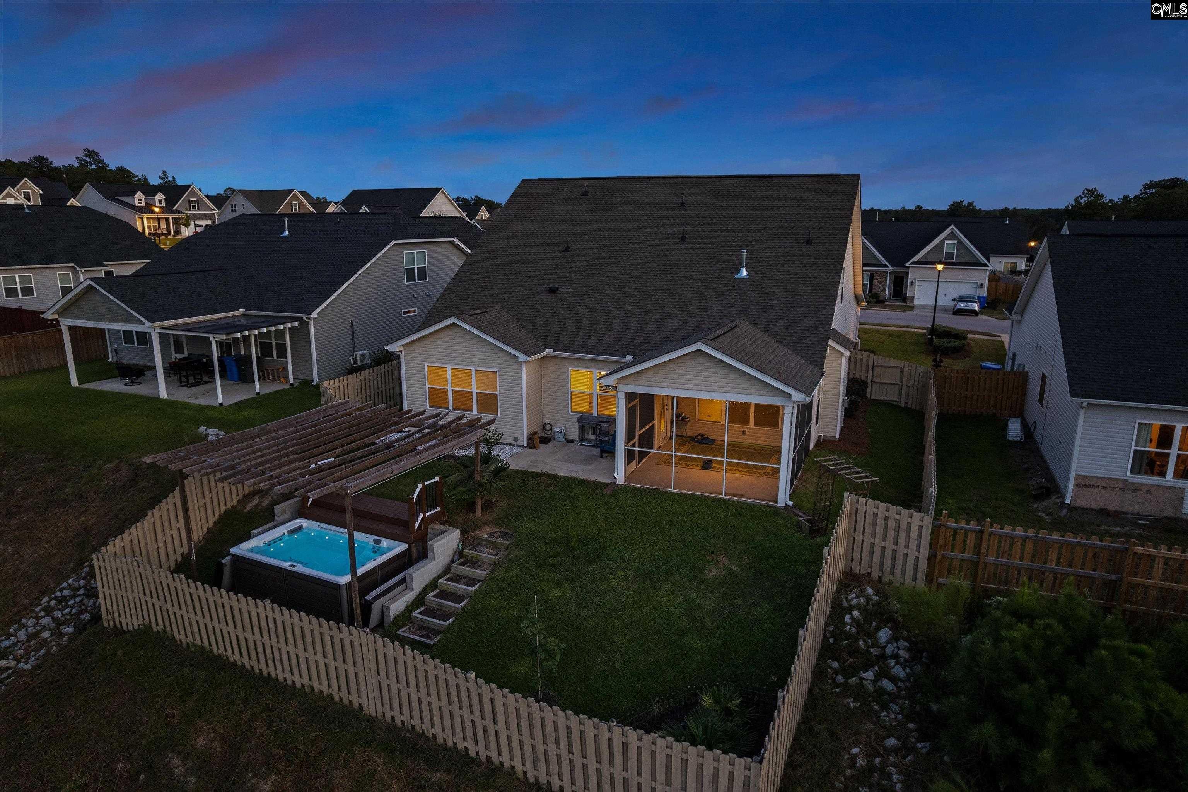
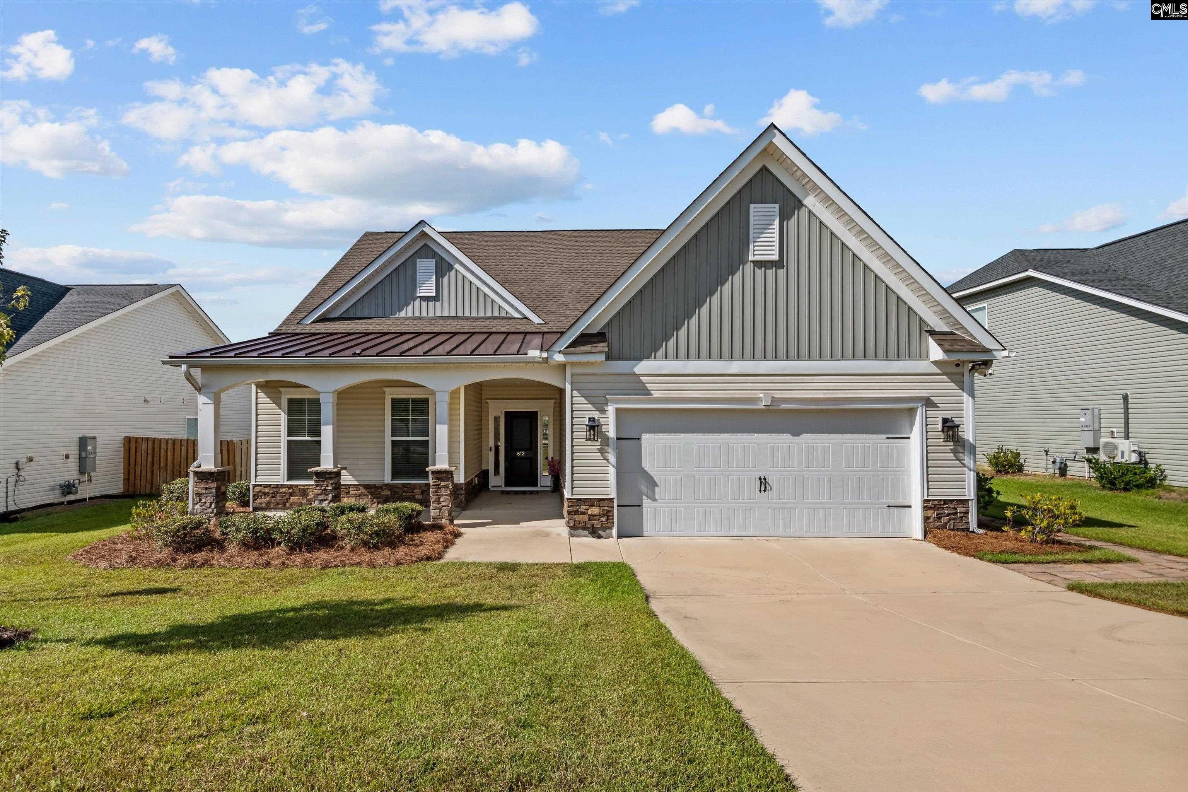
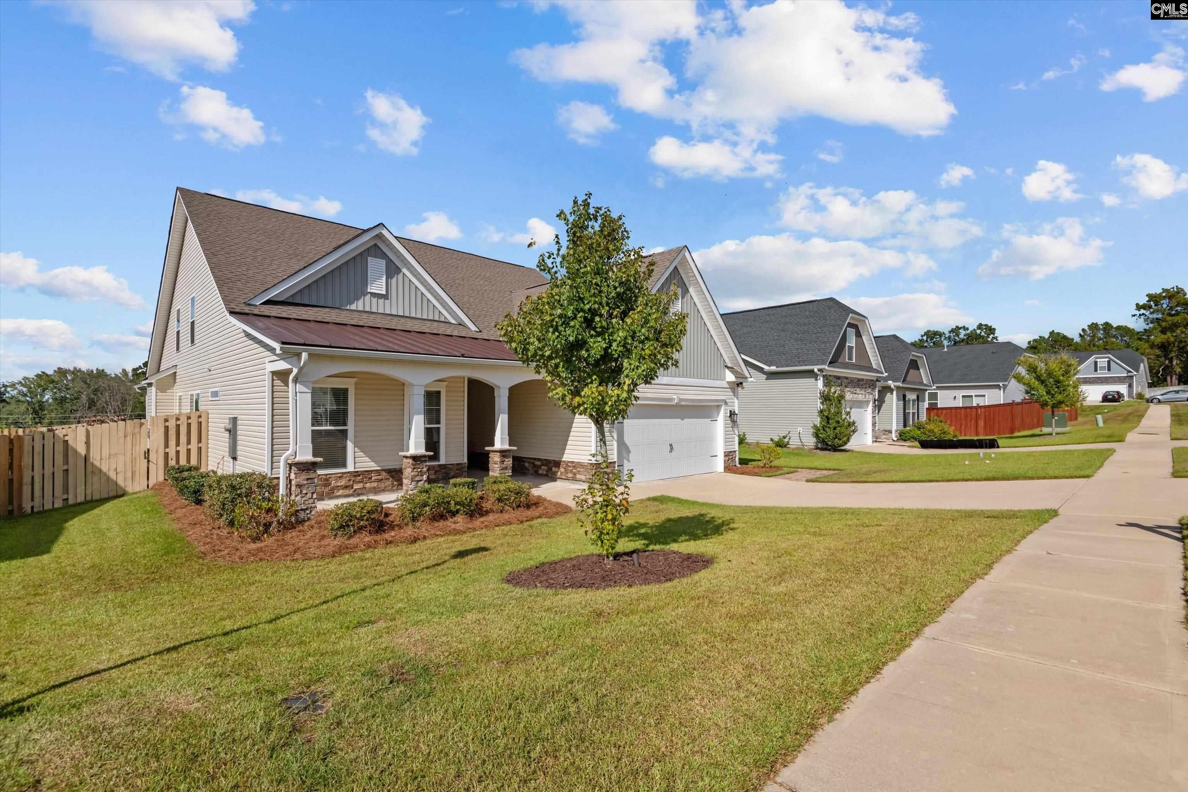
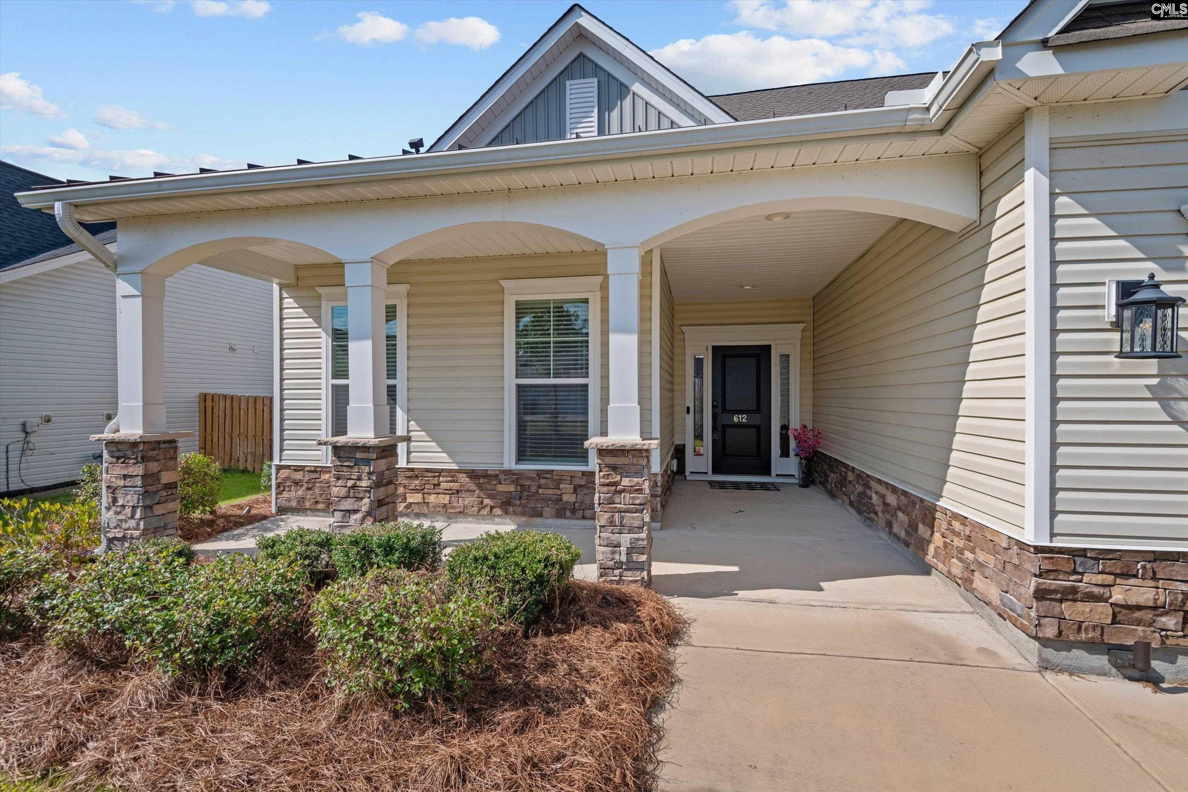
Beautifully designed 3-bedroom, 3-full-bath home with upscale finishes, flexible living spaces, and a standout year-round exercise spa/jacuzzi. The open-concept living area is anchored by a gas fireplace with stunning floor-to-ceiling quartz stone, while the kitchen features quartz countertops, an oversized island, a pot filler, and abundant soft-close cabinetry. The spacious owner's suite includes a private bath with marble flooring, a marble shower, and a walk-in closet. French doors open to a flexible office or formal dining room, while the upstairs bonus space can easily serve as a second living area, game room, media room, or home gym. The backyard features a 12' x 7.5' heated exercise spa/jacuzzi, complemented by extensive LED lighting that enhances the atmosphere. An attached 2-car front-entry garage adds everyday convenience, while the home's thoughtful upgrades and versatile spaces help set it apart. Disclaimer: CMLS has not reviewed and, therefore, does not endorse vendors who may appear in listings.

Save
Ask
Tour
Hide
Share
Listing Snapshot
Price 
$379,900
Days On Site 
0 Days
Bedrooms 
3
Inside Area (SqFt) 
2,658 sqft
Total Baths 
3
Full Baths 
3
Partial Baths 
N/A
Lot Size 
0.19 Acres
Year Built 
2022
MLS® Number 
643534
Status 
Active
Property Tax 
N/A
HOA/Condo/Coop Fees 
$45.83 monthly
Sq Ft Source 
N/A
Friends & Family
Recent Activity
2 hours agoListing updated with changes from the MLS®
3 hours agoListing first seen on site
General Features
Acres 
0.19
Attached Garage 
Yes
Direction Faces 
South
Disclosures 
Yes
Foundation 
Slab
Garage 
Yes
Garage Spaces 
2
Number Of Stories 
2
Parking 
Attached
Property Sub Type 
Single Family Residence
Sewer 
Public Sewer
SqFt Total 
2658
Style 
Craftsman
Water Source 
Public
Interior Features
Fireplace 
Yes
Fireplace Features 
Living Room
Fireplaces 
1
Heating 
Heat Pump
Interior 
Eat-in KitchenKitchen IslandPantry
Laundry Features 
Main Level
Bedroom 1 
Level - Main
Bedroom 2 
Level - Second
Dining Room 
Level - Main
Garage 
Level - Main
Laundry 
Level - Main
Master Bedroom 
Level - Main
Save
Ask
Tour
Hide
Share
Exterior Features
Construction Details 
StoneVinyl Siding
Fencing 
Wood
Patio And Porch 
PatioPorch
Community Features
Association Fee 
$550.0
Association Fee Frequency 
Annually
MLS Area 
Columbia Northeast
School District 
Richland Two
Schools
School District
Richland Two
Elementary School
Pontiac
Middle School
Summit
High School
Spring Valley
Listing courtesy of Century 21 Vanguard


Listing information is provided by Participants of the Consolidated MLS. IDX information is provided exclusively for personal, non-commercial use, and may not be used for any purpose other than to identify prospective properties consumers may be interested in purchasing. Information is deemed reliable but not guaranteed. Copyright 2026, Consolidated MLS.
Last checked: 2026-09-22 11:17 PM UTC

Neighborhood & Commute
Source: Walkscore
Save
Ask
Tour
Hide
Share
