
PROPERTY INFORMATION

PROPERTY INFORMATION

Save
Ask
Tour
Hide
Share
$305,000
New Listing

5046 Defend Court
Columbia, SC 29229

For Sale|Single Family Residence|Active
4
Beds
3
Total Baths
3
Full Baths
2,007
SqFt
$152
/SqFt
2025
Built
Subdivision:
VICTORYWOODS VILLAGE
County:
Richland
Listing courtesy of Realty One Group Reside
Call Now: 803-361-8967
Is this the listing for you? We can help make it yours.
803-361-8967
5046 Defend Court5046 Defend Court5046 Defend Court5046 Defend Court
Save
Ask
Tour
Hide
Share

Mortgage Calculator

Monthly Payment (Est.)

Enter an interest rate to see your estimated monthly payment.
Calculator powered by Showcase IDX, a Constellation1 Company. Copyright ©2026 Information is deemed reliable but not guaranteed.

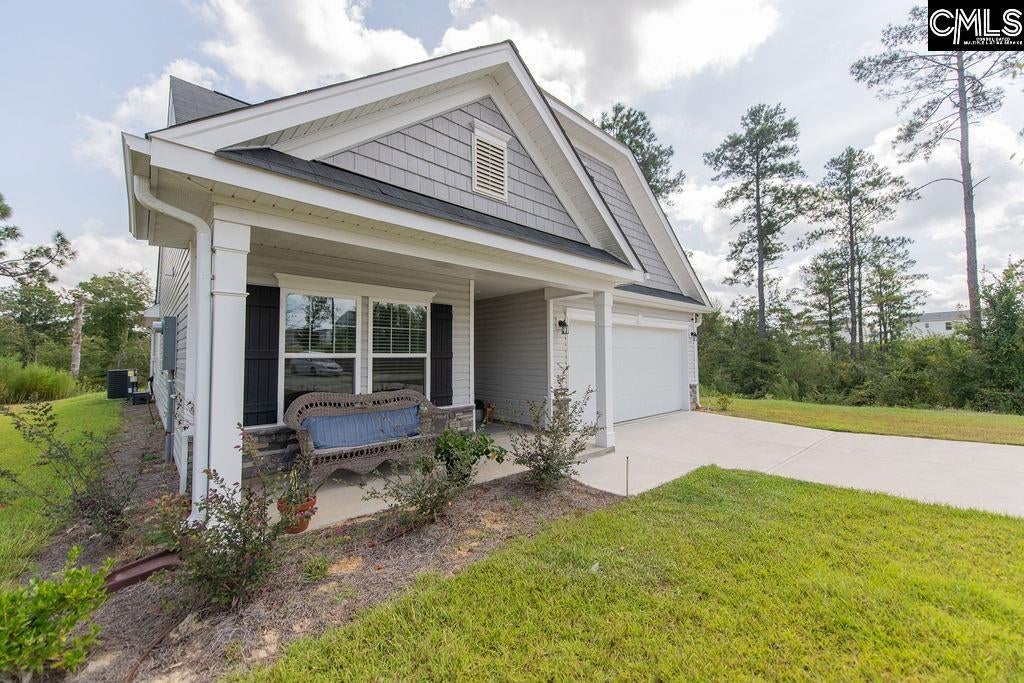
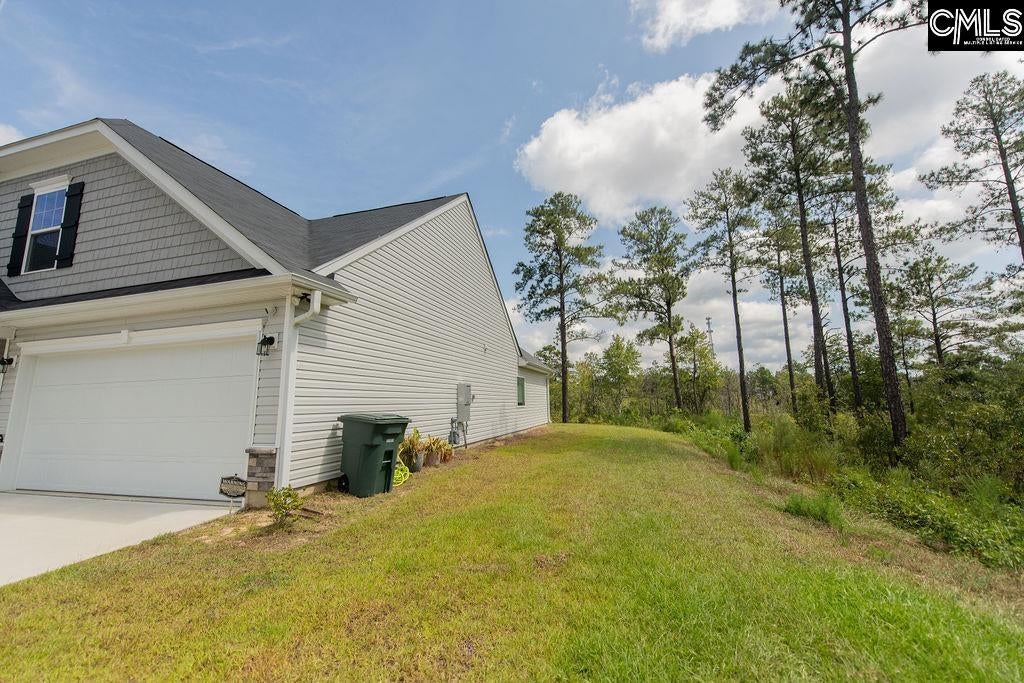
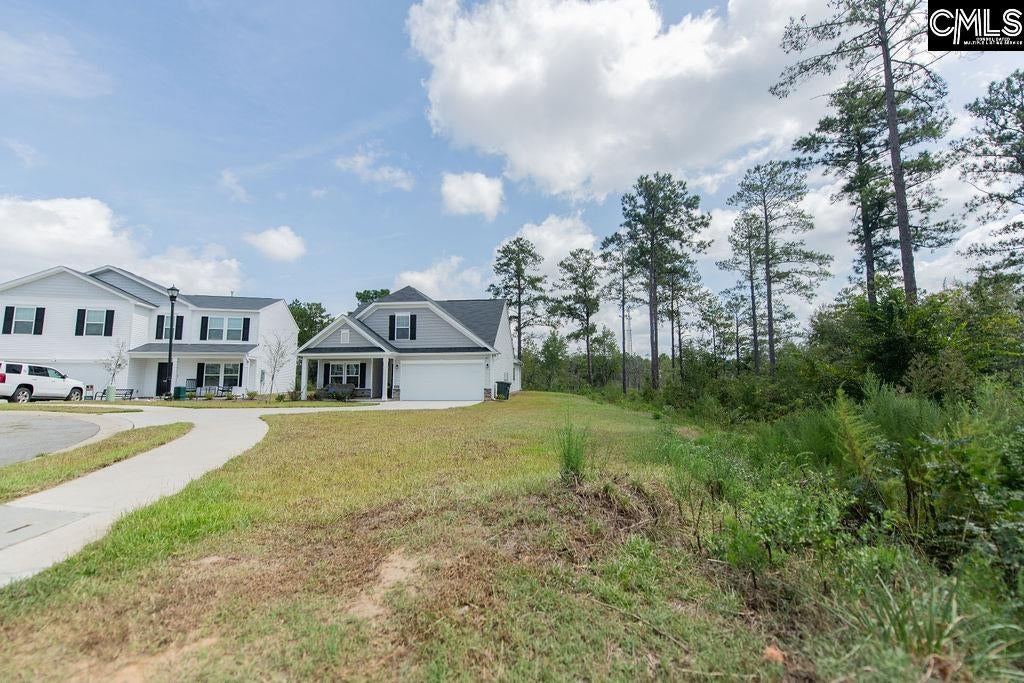
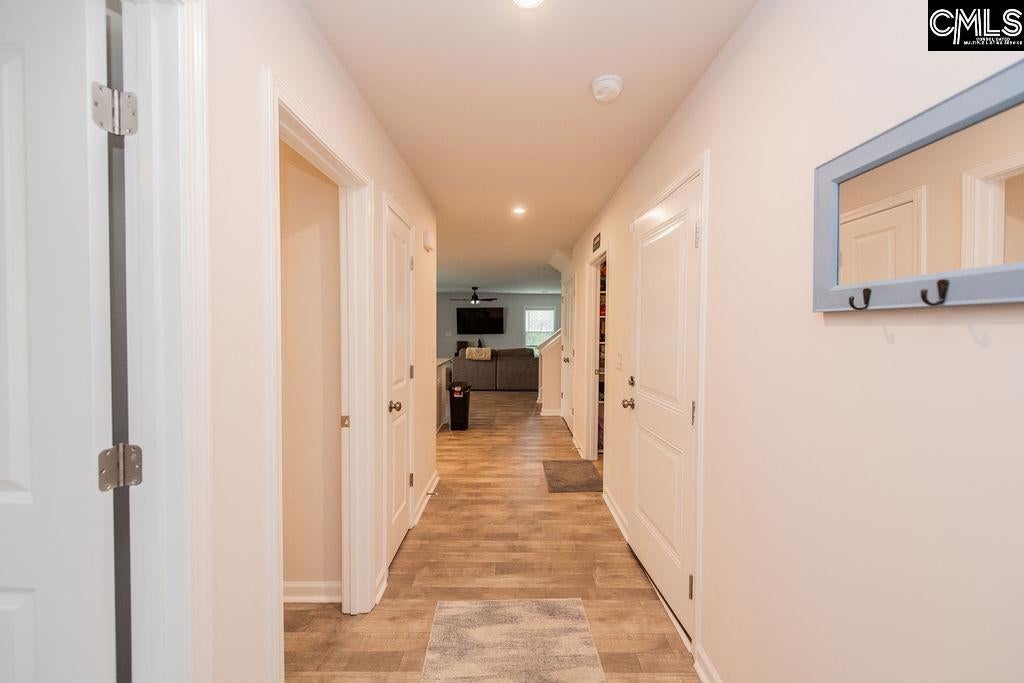
Tucked at the end of a cul-de-sac, this LIKE NEW Harley floorplan by Stanley Martin plan has 4 bedrooms and 3 FULL baths and is ready for new owners! You'll feel at home the moment you step onto the front porch, perfect for decorating throughout the year and enjoying the evening breeze. An open concept design keeps everyone connected throughout the kitchen, dining, and living room spaces. The kitchen features white cabinetry, granite countertops, stainless steel appliances, and a generous island with seating. You'll love the convenience of a dedicated laundry room just outside the primary suite - both on the main level! The spacious primary suite includes a tray ceiling, walk-in closet, and bath with a soaking tub and separate shower. The second bedroom also on the main level could easily be your new office or flex space with a FULL bath located just around the corner. Upstairs, two more generous bedrooms and the third full bathroom confirms this floorplan works for so many family needs. Outside, you will LOVE the location within the neighborhood - At the end of the Cul-de -sac with wooded views ensures you will have extra privacy, safety, and a connection to nature. Less than 20 minutes to Ft Jackson, 10 minutes to the Village at Sandhills shopping district ,and 2 minutes to 1-20 means you can get anywhere in Columbia quickly and with ease. Offering Lender Paid Rate Buy Down! Don't wait to see this one. Disclaimer: CMLS has not reviewed and, therefore, does not endorse vendors who may appear in listings.

Save
Ask
Tour
Hide
Share
Listing Snapshot
Price 
$305,000
Days On Site 
0 Days
Bedrooms 
4
Inside Area (SqFt) 
2,007 sqft
Total Baths 
3
Full Baths 
3
Partial Baths 
N/A
Lot Size 
0.28 Acres
Year Built 
2025
MLS® Number 
643541
Status 
Active
Property Tax 
N/A
HOA/Condo/Coop Fees 
$32.08 monthly
Sq Ft Source 
N/A
Friends & Family
Recent Activity
2 hours agoListing updated with changes from the MLS®
2 hours agoListing first seen on site
General Features
Acres 
0.28
Attached Garage 
Yes
Disclosures 
Yes
Foundation 
Slab
Garage 
Yes
Garage Spaces 
2
Number Of Stories 
2
Parking 
Garage Door OpenerAttached
Parking Spaces 
6
Property Sub Type 
Single Family Residence
Security 
Smoke Detector(s)
Sewer 
Public Sewer
SqFt Total 
2007
Style 
Traditional
Water Source 
Public
Interior Features
Appliances 
Gas Range
Cooling 
Central Air
Fireplace 
Yes
Fireplaces 
1
Heating 
Central
Laundry Features 
Main Level
Bedroom 1 
Level - Main
Laundry 
Level - Main
Master Bedroom 
Level - Main
Save
Ask
Tour
Hide
Share
Exterior Features
Construction Details 
Vinyl Siding
Lot Features 
Cul-De-Sac
Patio And Porch 
PatioPorch
Community Features
Association Fee 
$385.0
Association Fee Frequency 
Annually
MLS Area 
Columbia Northeast
School District 
Richland Two
Schools
School District
Richland Two
Elementary School
Pontiac
Middle School
Summit
High School
Spring Valley
Listing courtesy of Realty One Group Reside


Listing information is provided by Participants of the Consolidated MLS. IDX information is provided exclusively for personal, non-commercial use, and may not be used for any purpose other than to identify prospective properties consumers may be interested in purchasing. Information is deemed reliable but not guaranteed. Copyright 2026, Consolidated MLS.
Last checked: 2026-09-22 11:17 PM UTC

Neighborhood & Commute
Source: Walkscore
Save
Ask
Tour
Hide
Share
