
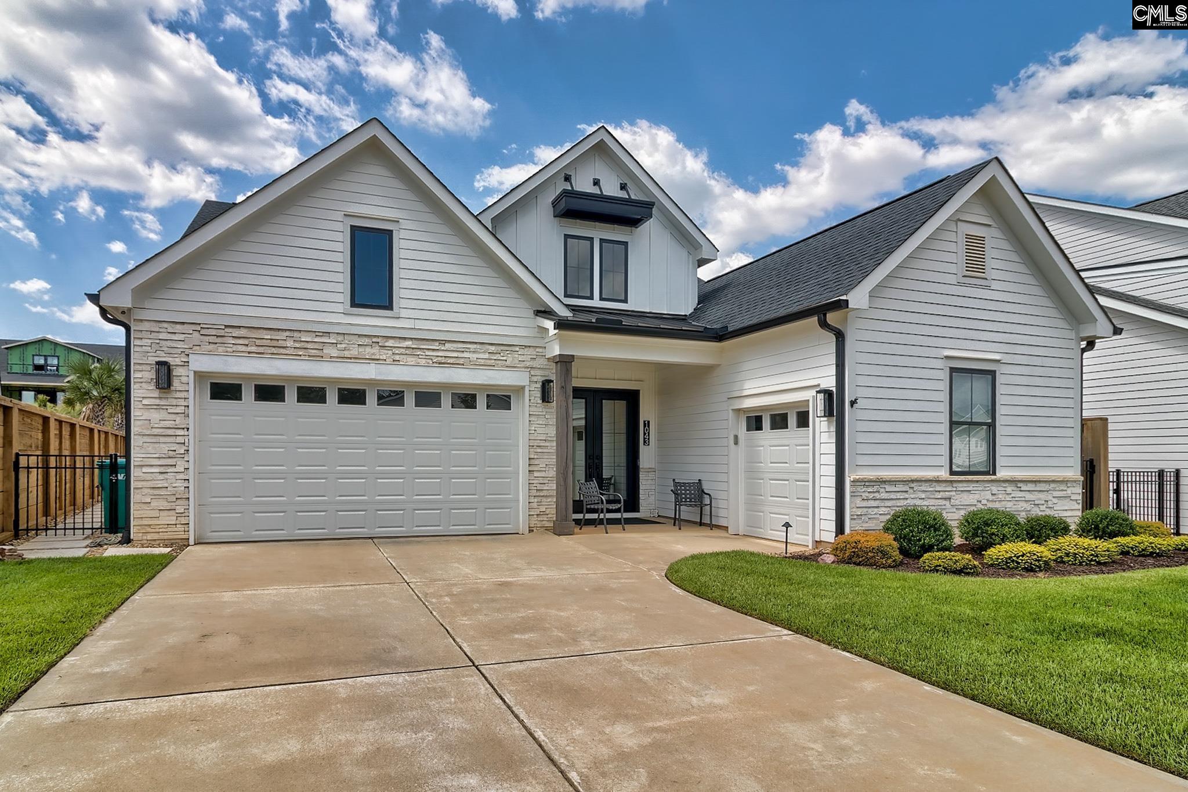
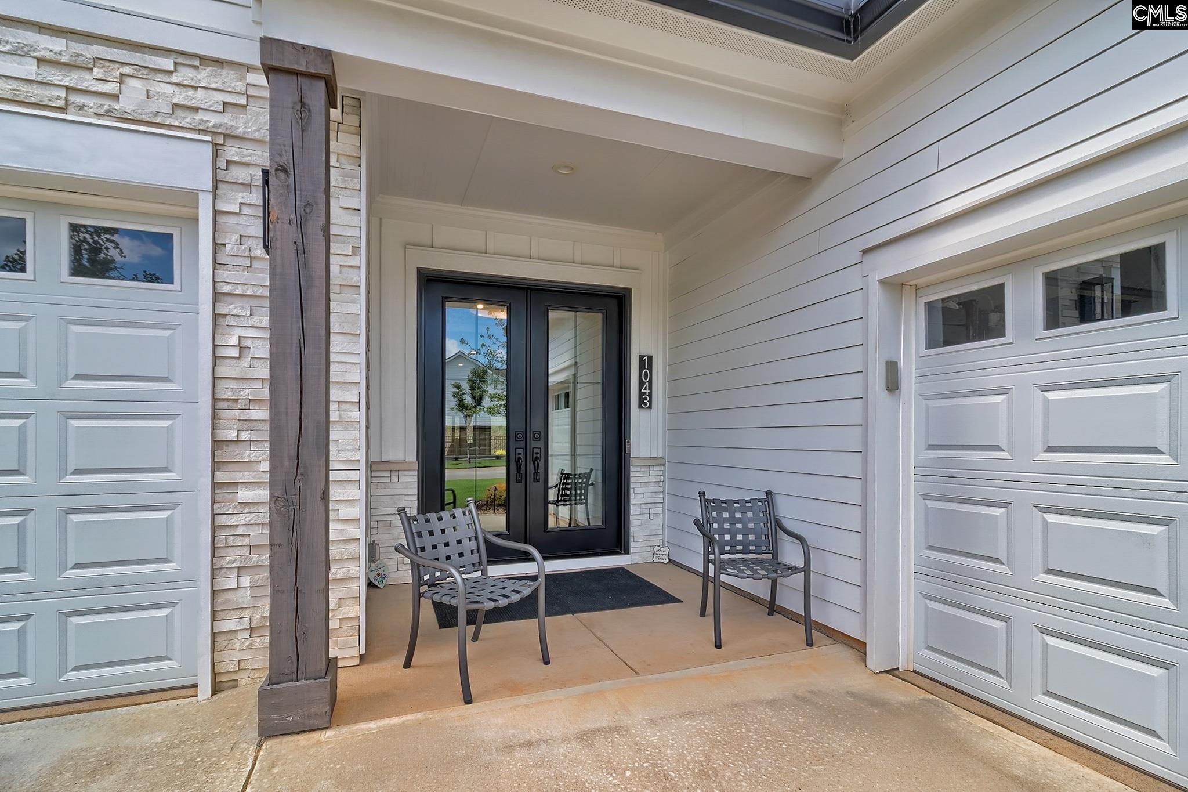
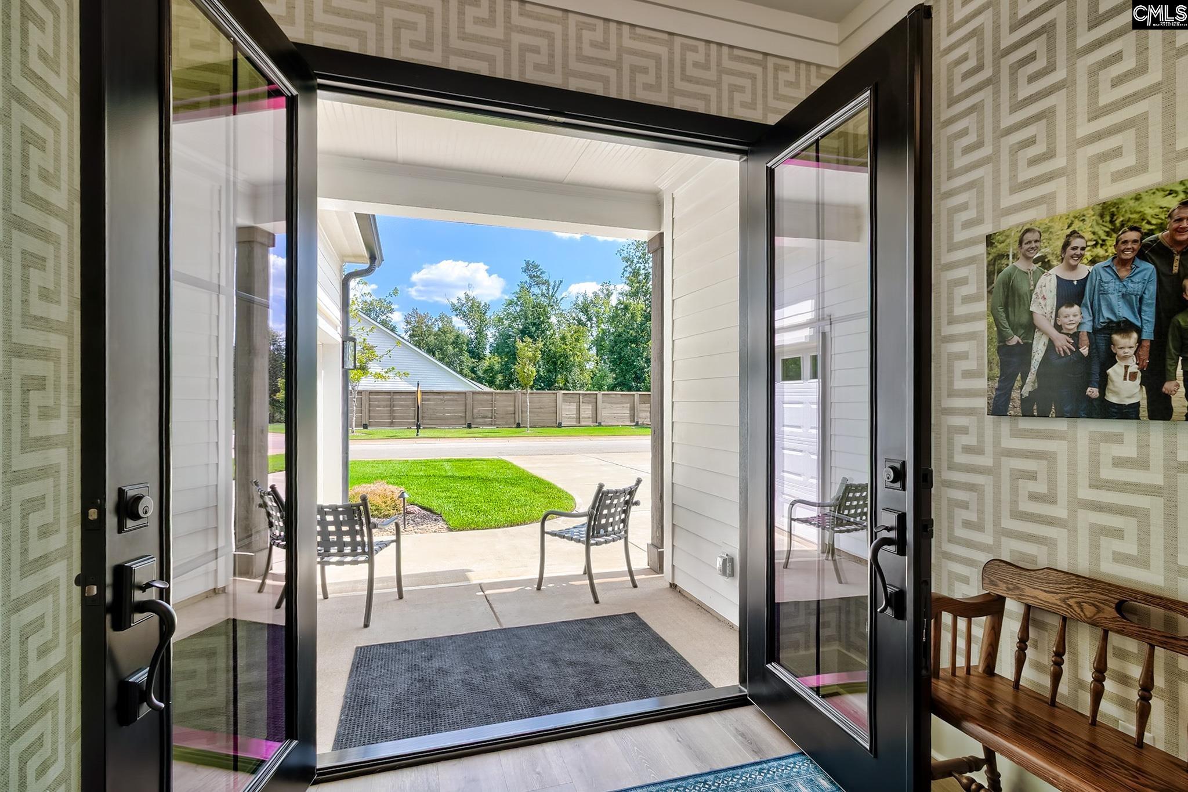
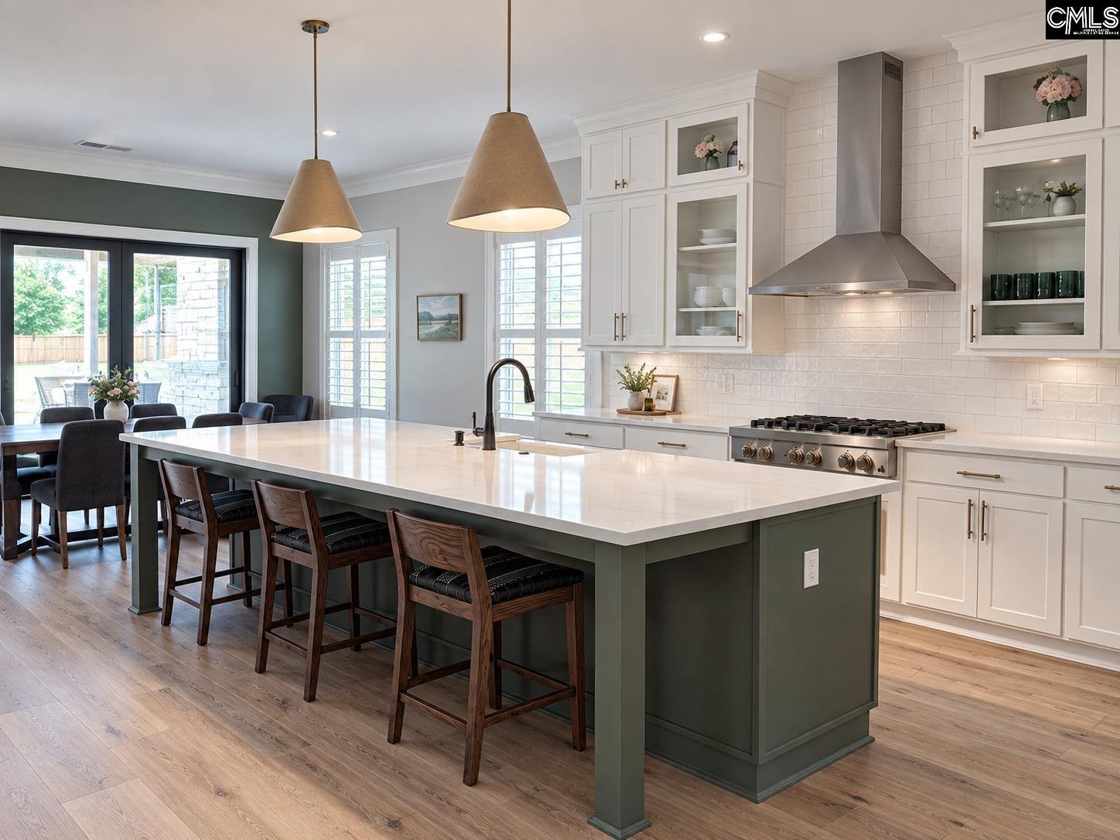
This meticulously upgraded, single-level, three bedroom Grove home in Saluda River Club boasts luxury at every turn: open floor plan, high ceilings, impeccable finishes, expansive windows, and resort-like courtyard. The heart of the home is a spacious family room with a gas fireplace and a gourmet kitchen richly equipped with quartz countertops, gas chef range, stainless steel appliances and a walk-in pantry. The primary retreat is tucked away with its own entrance to the back porch, soaring tray ceiling, walk-in closet with built-ins, and a spa-like bathroom with oversized tile shower. A bedroom with full bath and spacious walk in closet is located off the main entry. The attached casita includes the 3rd bedroom, full bathroom and living space that’s perfect as a home office, study, home gym or sanctuary for guests. Enjoy ultimate indoor-outdoor living and entertaining by opening up the main living space via two sets of sliding glass doors that step out into the backyard. The screened in back porch allows ample room for family and guests to enjoy with a gas fireplace. An additional retractable awning provides additional shade and covers the paver patio. This home features dozens of custom upgrades including a full-home generator, water filtration system, custom organized closets, solid-wood doors, and upgraded landscaping and landscape lighting, just to name a few. This home is located in the award-winning Saluda River Club and includes amenities such as two clubhouses, two pools, a fitness center, dog park, playgrounds, walking trails and access to the Saluda River. Disclaimer: CMLS has not reviewed and, therefore, does not endorse vendors who may appear in listings.
| 55 minutes ago | Listing updated with changes from the MLS® | |
| an hour ago | Listing first seen on site |

Owning a home is a keystone of wealth… both financial affluence and emotional security.