
PROPERTY INFORMATION

PROPERTY INFORMATION

Save
Ask
Tour
Hide
Share
$750,000
2 Days On Site

1901 Parrish Drive
Columbia, SC 29206

For Sale|Single Family Residence|Active
4
Beds
5
Total Baths
4
Full Baths
1
Partial Bath
3,009
SqFt
$249
/SqFt
2018
Built
Subdivision:
OLDE PARK
County:
Richland
Listing courtesy of Redfin Corporation
Call Now: 803-361-8967
Is this the listing for you? We can help make it yours.
803-361-8967
1901 Parrish Drive1901 Parrish Drive1901 Parrish Drive1901 Parrish Drive
Save
Ask
Tour
Hide
Share

Mortgage Calculator

Monthly Payment (Est.)

Enter an interest rate to see your estimated monthly payment.
Calculator powered by Showcase IDX, a Constellation1 Company. Copyright ©2026 Information is deemed reliable but not guaranteed.

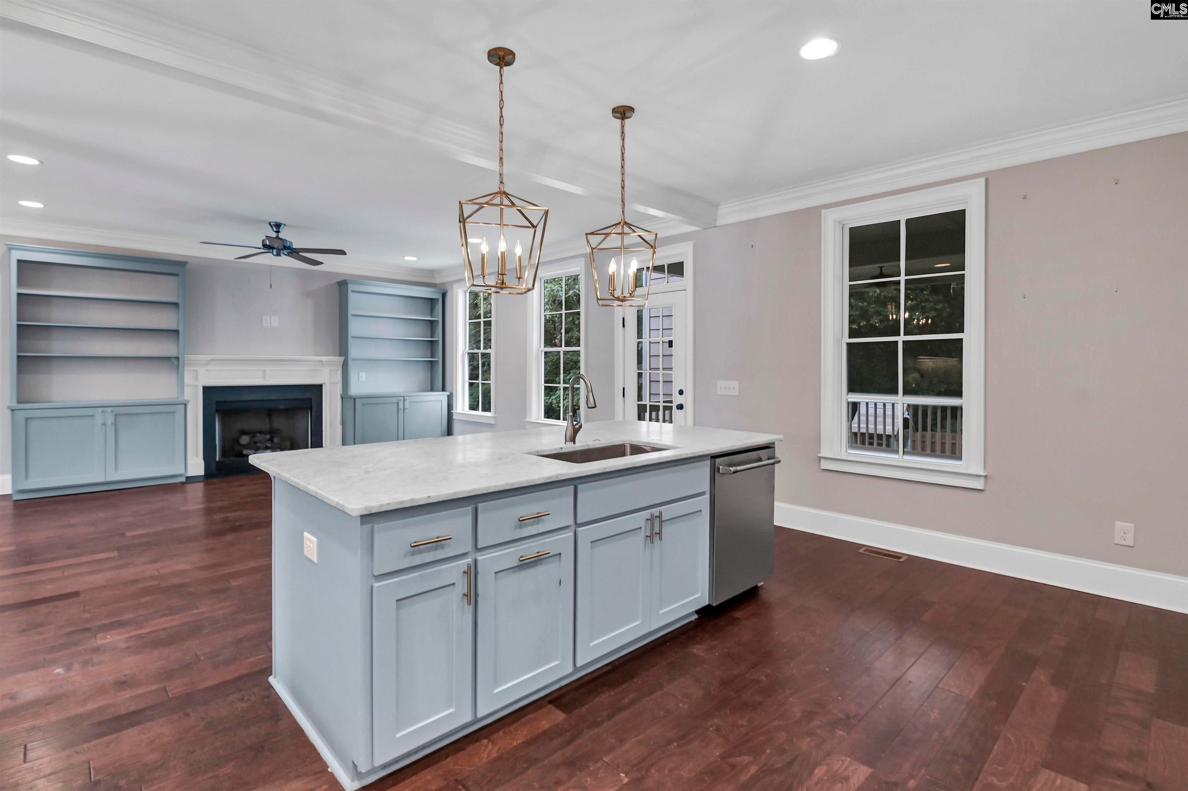
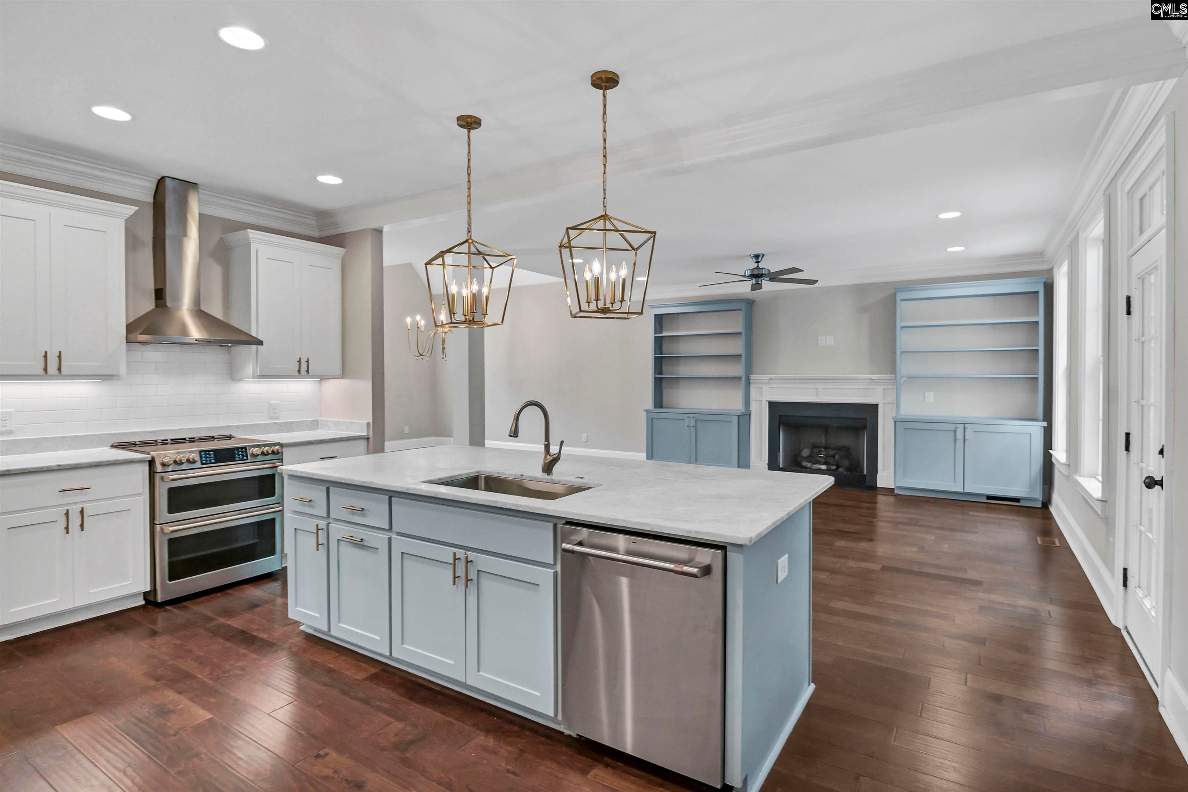
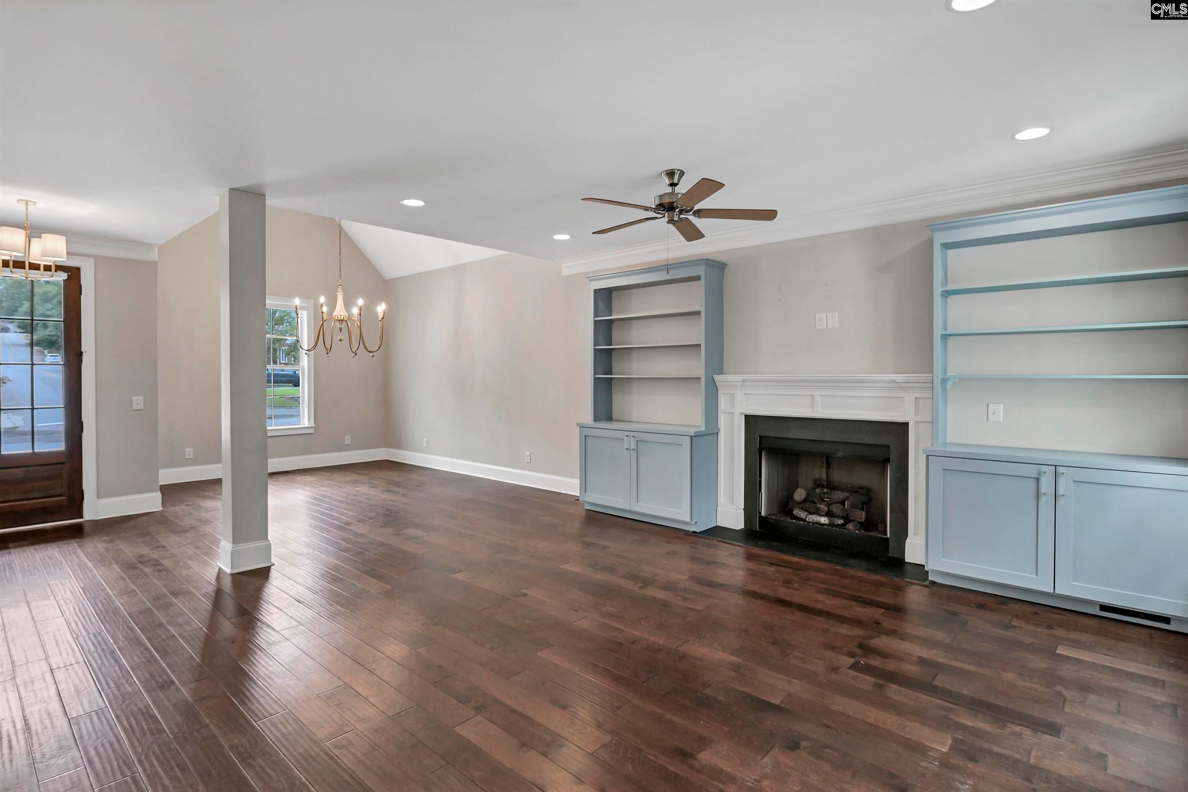
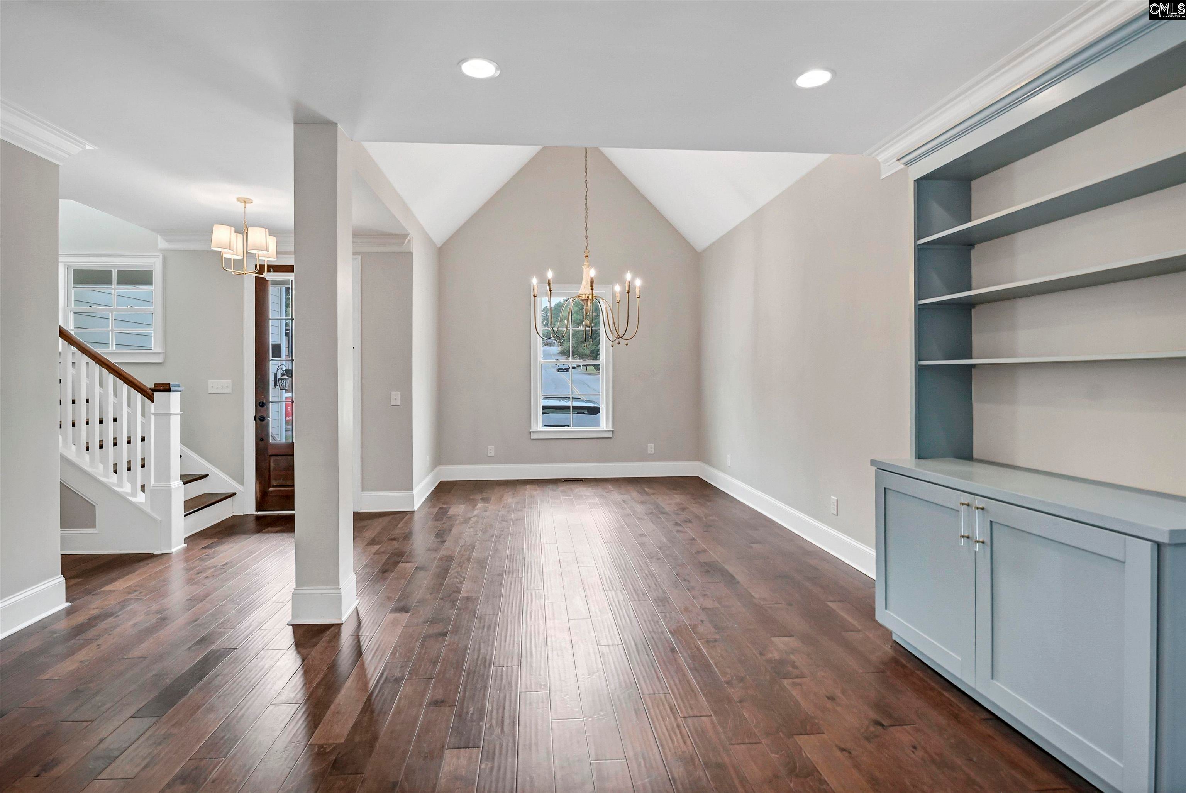
Welcome to 1901 Parrish Dr., a beautifully appointed home offering an upscale blend of design, functionality, and an exceptional Forest Acres location. With over 3,000 square feet, 4 bedrooms, and 4.5 baths, this home is thoughtfully designed with quality finishes and versatile living spaces throughout. Ideally positioned directly across from a neighborhood park with a playground, the home also offers convenient access to the many shopping, dining, and services throughout Forest Acres. The main level features nine-foot ceilings, extensive molding, and a spacious living area centered around a gas-log fireplace with custom built-ins. The primary suite is conveniently located on the main level and includes a generous walk-in closet with custom built-ins. The well-appointed kitchen offers a walk-in pantry, double oven, slow-close cabinetry, under-cabinet lighting, and ample workspace for everyday cooking and entertaining. Upstairs, all three guest bedrooms feature their own private ensuite baths, providing flexibility and comfort for guests or additional household space. A flex room adds even more versatility and includes convenient eave storage. Outdoor living is equally appealing, with a fully fenced backyard and a screened porch featuring its own gas-log fireplace—an inviting extension of the home's living space. Additional features include an irrigation system, added storage in the garage, and an extra-large driveway offering ample off-street parking. From the elevated finishes and thoughtful floor plan to the prime Forest Acres setting, 1901 Parrish Dr. offers a distinctive opportunity to enjoy well-designed living in one of Columbia's most convenient areas. Schedule your private tour today! Disclaimer: CMLS has not reviewed and, therefore, does not endorse vendors who may appear in listings.

Save
Ask
Tour
Hide
Share
Listing Snapshot
Price 
$750,000
Days On Site 
2 Days
Bedrooms 
4
Inside Area (SqFt) 
3,009 sqft
Total Baths 
5
Full Baths 
4
Partial Baths 
1
Lot Size 
N/A
Year Built 
2018
MLS® Number 
644400
Status 
Active
Property Tax 
N/A
HOA/Condo/Coop Fees 
$171.33 monthly
Sq Ft Source 
N/A
Friends & Family
Recent Activity
yesterdayListing updated with changes from the MLS®
2 days agoListing first seen on site
General Features
Attached Garage 
Yes
Disclosures 
Yes
Garage 
Yes
Garage Spaces 
2
Number Of Stories 
2
Parking 
Garage Door OpenerAttached
Property Sub Type 
Single Family Residence
Sewer 
Public Sewer
SqFt Total 
3009
Style 
Traditional
Water Source 
Public
Interior Features
Appliances 
DishwasherRefrigeratorMicrowaveDisposalGas RangeRange
Basement 
Crawl Space
Cooling 
Ceiling Fan(s)Central Air
Fireplace 
Yes
Fireplace Features 
Gas LogGreat Room
Fireplaces 
1
Interior 
Eat-in KitchenKitchen Island
Laundry Features 
Main Level
Bedroom 1 
Level - Second
Bedroom 2 
Level - Second
Bedroom 3 
Level - Second
Dining Room 
Level - Main
Laundry 
Level - Main
Master Bedroom 
Level - Main
Other Room 1 
Level - Second
Save
Ask
Tour
Hide
Share
Exterior Features
Construction Details 
BrickFiber Cement
Community Features
Association Amenities 
ClubhousePool
Association Fee 
$514.0
Association Fee Frequency 
Quarterly
MLS Area 
Forest Acres, Arcadia Lakes
School District 
Richland One
Schools
School District
Richland One
Elementary School
Satchel Ford
Middle School
Crayton
High School
A. C. Flora
Listing courtesy of Redfin Corporation


Listing information is provided by Participants of the Consolidated MLS. IDX information is provided exclusively for personal, non-commercial use, and may not be used for any purpose other than to identify prospective properties consumers may be interested in purchasing. Information is deemed reliable but not guaranteed. Copyright 2026, Consolidated MLS.
Last checked: 2026-10-08 06:08 AM UTC

Neighborhood & Commute
Source: Walkscore
Save
Ask
Tour
Hide
Share
