
PROPERTY INFORMATION

PROPERTY INFORMATION

Save
Ask
Tour
Hide
Share
$684,900
New Listing

4020 Morning Dew Road
Elgin, SC 29045

For Sale|Single Family Residence|Active
4
Beds
4
Total Baths
3
Full Baths
1
Partial Bath
3,570
SqFt
$192
/SqFt
2023
Built
Subdivision:
LAKESIDE AT WOODCREEK
County:
Richland
Listing courtesy of eXp Realty LLC
Call Now: 803-361-8967
Is this the listing for you? We can help make it yours.
803-361-8967
4020 Morning Dew Road4020 Morning Dew Road4020 Morning Dew Road4020 Morning Dew Road
Save
Ask
Tour
Hide
Share

Mortgage Calculator

Monthly Payment (Est.)

Enter an interest rate to see your estimated monthly payment.
Calculator powered by Showcase IDX, a Constellation1 Company. Copyright ©2026 Information is deemed reliable but not guaranteed.

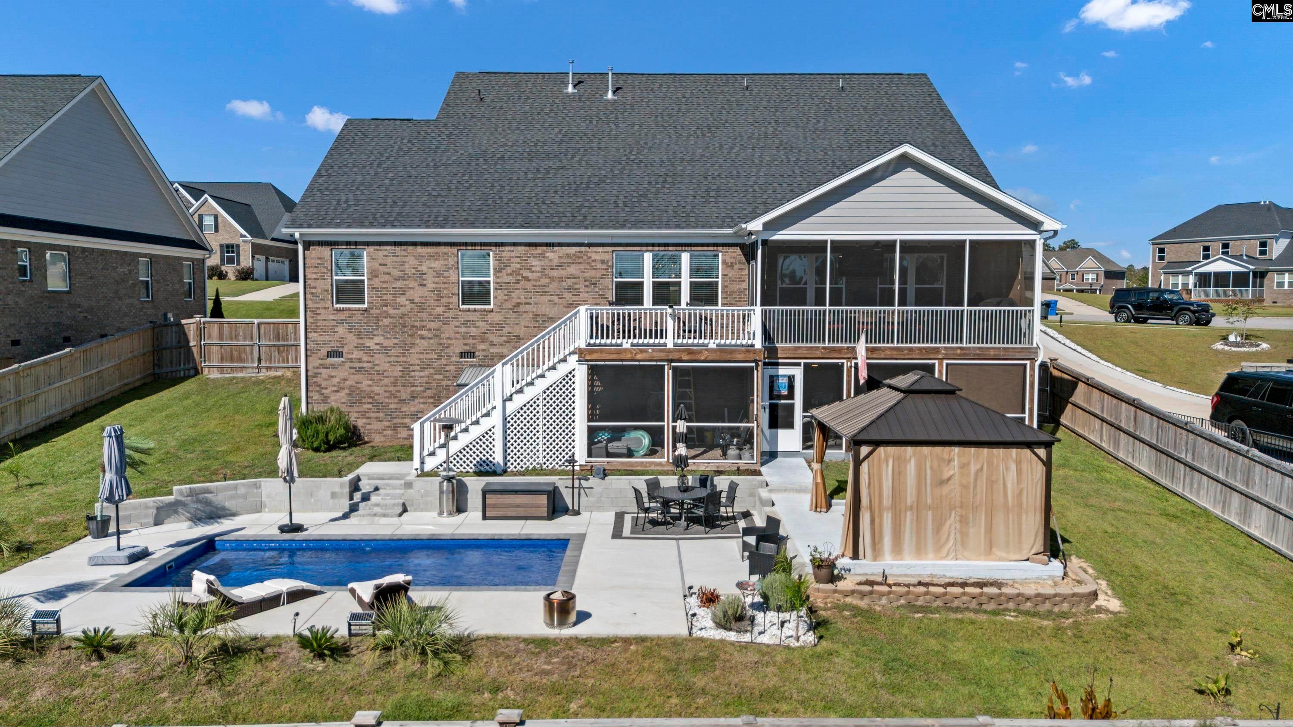
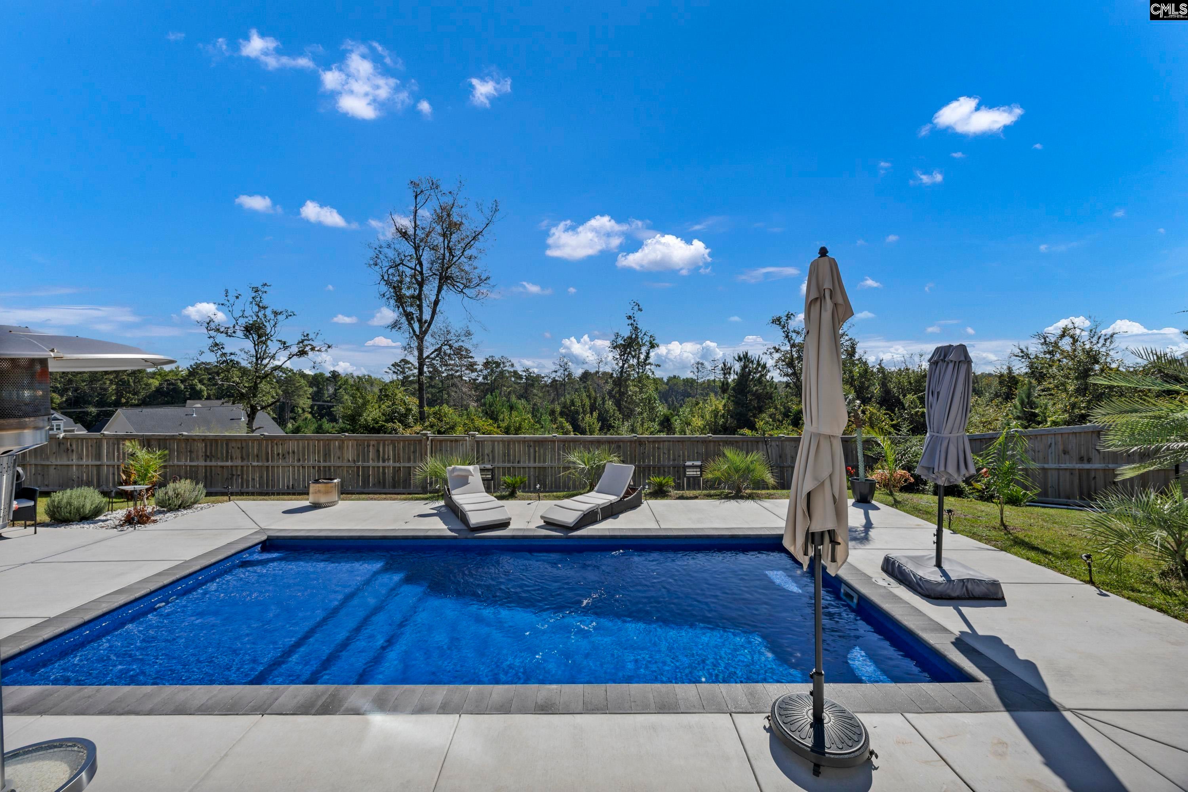
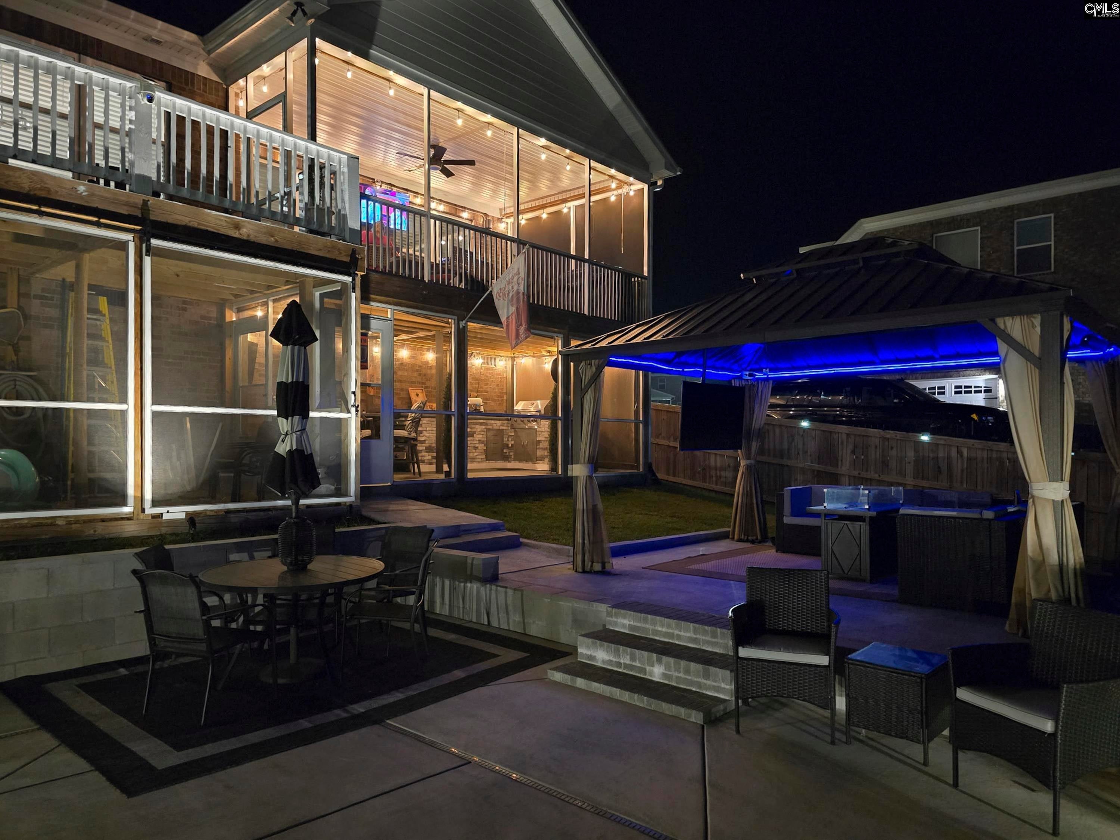
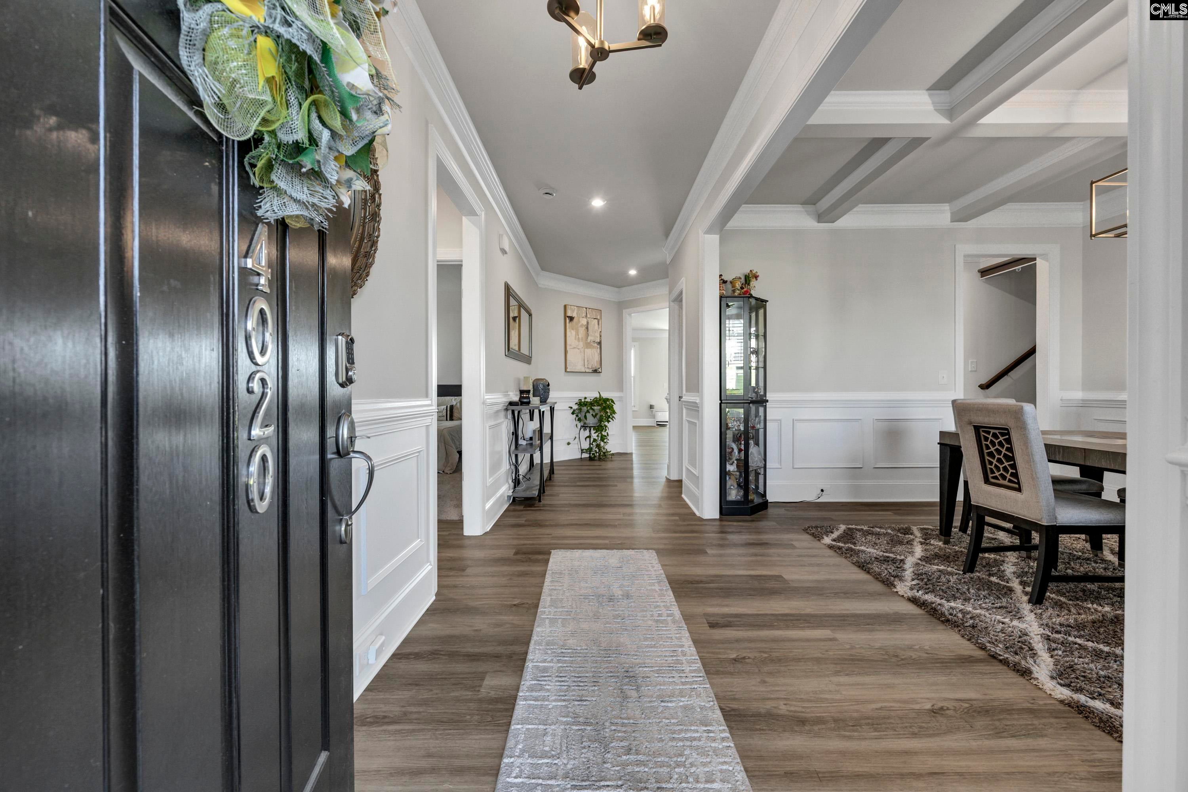
This immaculate 1.5 story home will wow you from the moment you see it! Filled with lots of natural light and heavy upgrades, it is better than new! The best of main level living with three bedrooms and 2.5 baths on the main floor. 9ft ceilings and lots of natural light with neutral colors throughout! Accents include coffered ceiling in dining room, gas log fireplace with stone tile and built ins for your decor. A spacious upper level that includes a 4th bedroom & potential 5th bedroom, FROG and full bathroom! Huge gourmet kitchen with breakfast area, dry bar, pantry, gas cooktop and wall oven / microwave. Large living room overlooks screened upper porch. Primary suite on main with Spa like features including soaking tub! Outdoor oasis with multiple areas for entertaining and fun, including gazebo, covered lower patio with grilling area and covered screened storage. Sparkling pool is a delight and lighting enhances the view and evening experience! Fenced yard backs up to wooded area with a distance view that overlooks trees and nature. Side entry garage with epoxy flooring. The owners have invested over $100,000 in improvements to create a true staycation! Disclaimer: CMLS has not reviewed and, therefore, does not endorse vendors who may appear in listings.

Save
Ask
Tour
Hide
Share
Listing Snapshot
Price 
$684,900
Days On Site 
0 Days
Bedrooms 
4
Inside Area (SqFt) 
3,570 sqft
Total Baths 
4
Full Baths 
3
Partial Baths 
1
Lot Size 
0.33 Acres
Year Built 
2023
MLS® Number 
644414
Status 
Active
Property Tax 
N/A
HOA/Condo/Coop Fees 
$43 monthly
Sq Ft Source 
N/A
Friends & Family
Recent Activity
15 hours agoListing updated with changes from the MLS®
15 hours agoListing first seen on site
General Features
Acres 
0.33
Attached Garage 
Yes
Disclosures 
Yes
Garage 
Yes
Garage Spaces 
2
Number Of Stories 
1
Parking 
Garage Door OpenerAttached
Property Sub Type 
Single Family Residence
Sewer 
Public Sewer
SqFt Total 
3570
Style 
Traditional
Water Source 
Public
Interior Features
Appliances 
DishwasherMicrowaveDisposal
Basement 
Crawl Space
Cooling 
Ceiling Fan(s)Central Air
Fireplace 
Yes
Fireplace Features 
Gas LogLiving Room
Fireplaces 
1
Heating 
Central
Interior 
Eat-in KitchenKitchen IslandPantry
Laundry Features 
Main Level
Bedroom 1 
Level - Main
Bedroom 2 
Level - Main
Bedroom 3 
Level - Second
Dining Room 
Level - Main
Garage 
Level - Main
Laundry 
Level - Main
Master Bedroom 
Level - Main
Other Room 1 
Level - Second
Other Room 2 
Level - Second
Save
Ask
Tour
Hide
Share
Exterior Features
Construction Details 
Brick
Fencing 
Wood
Pool Features 
Outdoor PoolIn Ground
Community Features
Association Fee 
$129.0
Association Fee Frequency 
Quarterly
MLS Area 
Columbia Northeast
School District 
Richland Two
Schools
School District
Richland Two
Elementary School
Catawba Trail
Middle School
Summit
High School
Spring Valley
Listing courtesy of eXp Realty LLC


Listing information is provided by Participants of the Consolidated MLS. IDX information is provided exclusively for personal, non-commercial use, and may not be used for any purpose other than to identify prospective properties consumers may be interested in purchasing. Information is deemed reliable but not guaranteed. Copyright 2026, Consolidated MLS.
Last checked: 2026-10-07 03:56 AM UTC

Neighborhood & Commute
Source: Walkscore
Save
Ask
Tour
Hide
Share
