
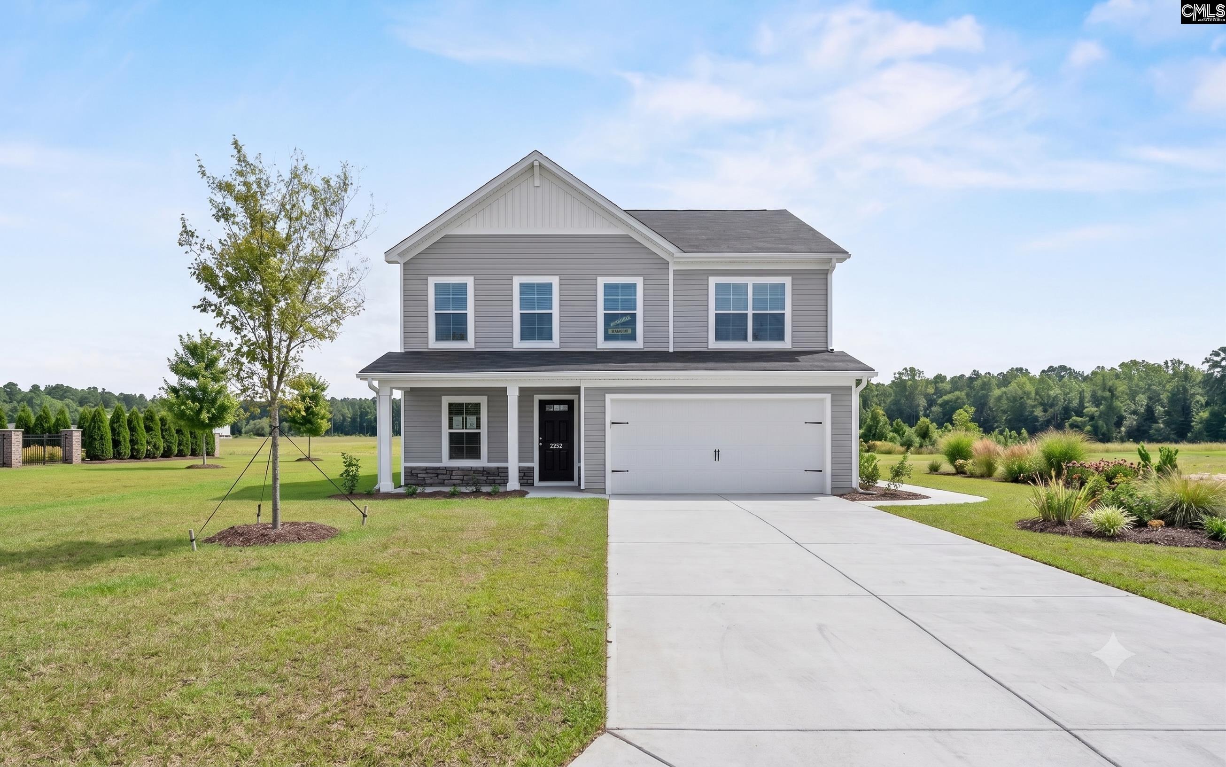
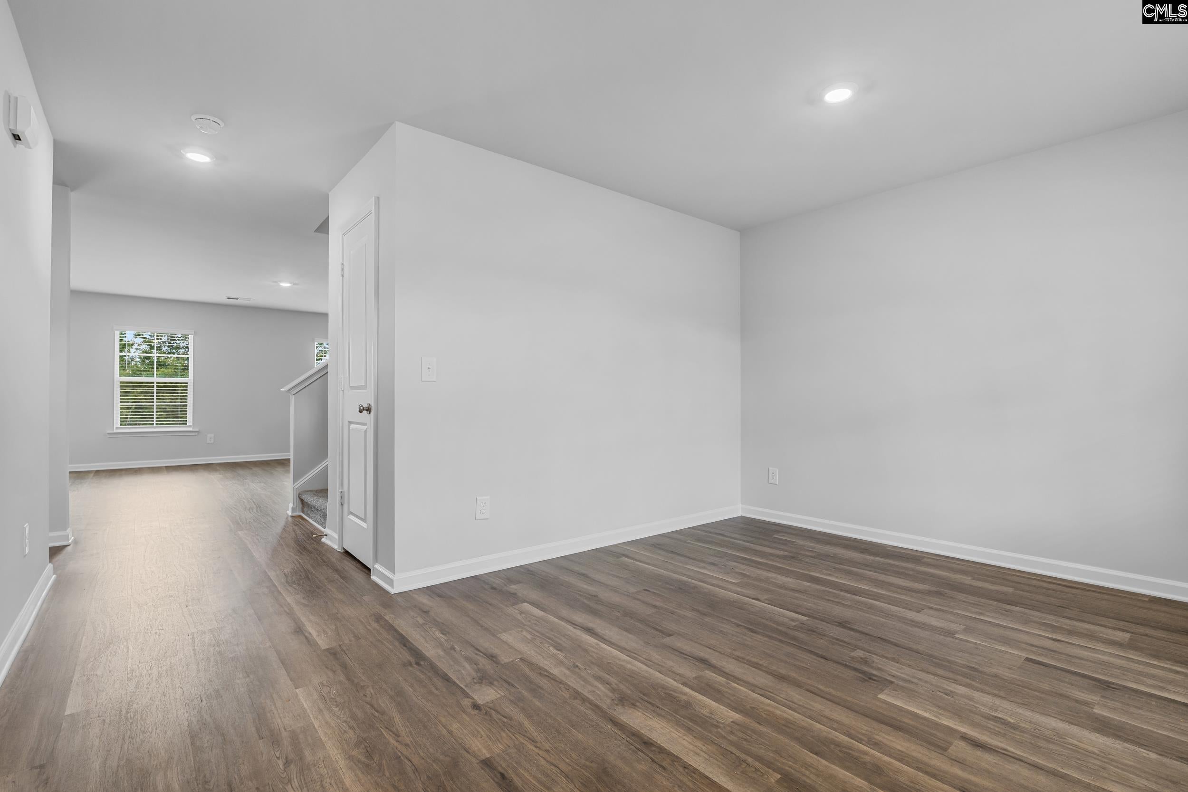
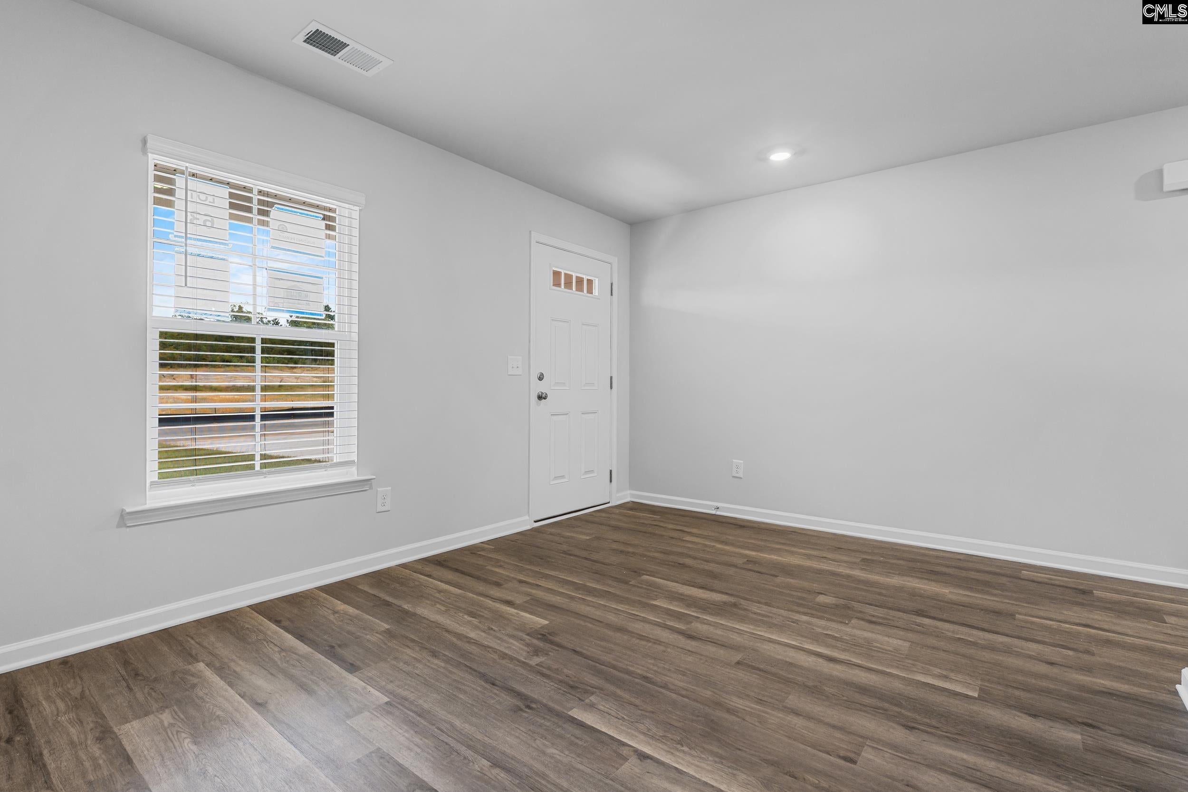
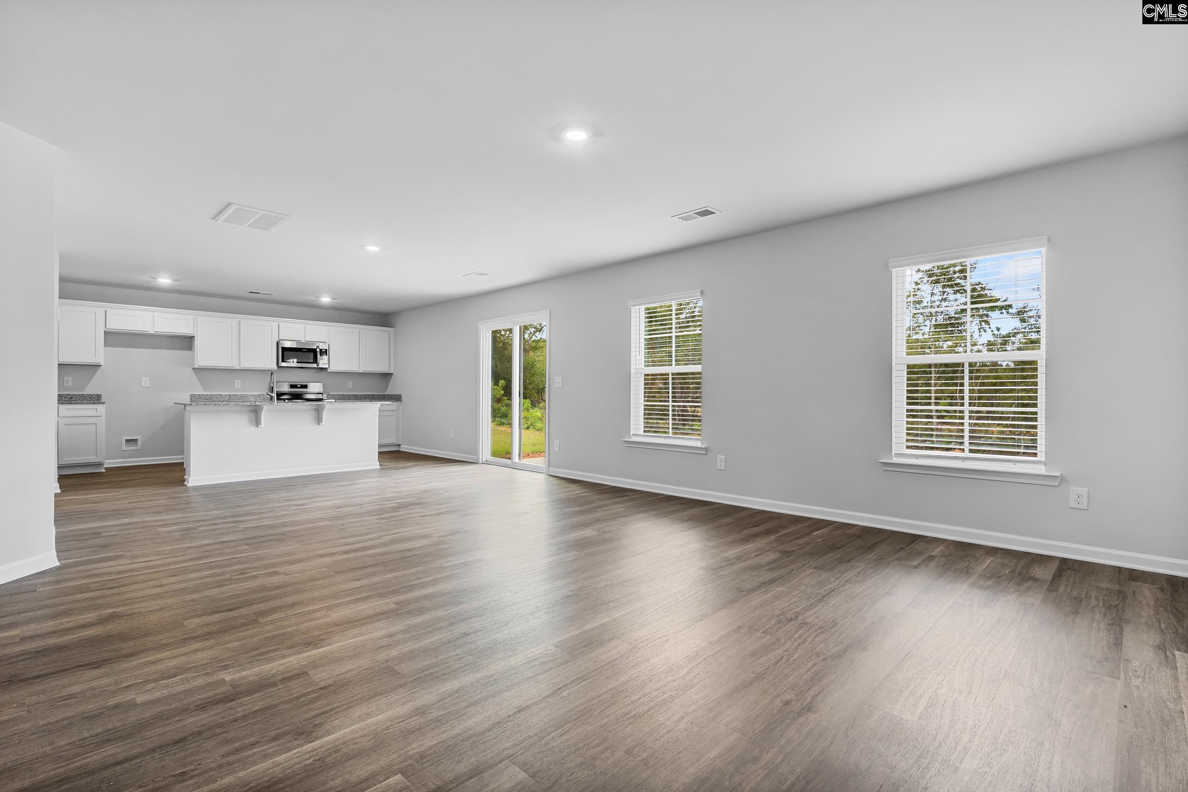
LIMITED TIME SPECIAL: $10,000 in closing costs and Move in Bundle (Washer, dryer, and fridge) when using lending partner. Must close by end of NOV. Lot #9 - Brand-New Construction on 1.79 Acres in Eastover — Like its namesake, the Willow flows gracefully from one space to the next. Step inside through the foyer and you’ll find a flex area right at the front of the home, perfect for a home office, formal dining space, or whatever fits your lifestyle. Continue through the main level and you’re brought into the heart of the home, where the great room, dining area, and kitchen all come together in one connected space. The kitchen features a center island, corner pantry, and an easy flow into the dining area, making it a natural gathering spot for meals, hosting, or relaxing. Just 5 mins to McEntire, 15 mins to SHAW AFB and less than 30 mins to Fort Jackson. Welcome to Laurelwood Acres community of only 9 homes on large level, wooded homesites & no HOA. *Stock Photos* Disclaimer: CMLS has not reviewed and, therefore, does not endorse vendors who may appear in listings.
Save
Ask
Tour
Hide
Share
Listing Snapshot
Price
$304,000
Days On Site
0 Days
Bedrooms
4
Inside Area (SqFt)
2,073 sqft
Total Baths
3
Full Baths
2
Partial Baths
1
Lot Size
1.79 Acres
Year Built
2026
MLS® Number
644416
Status
Active
Property Tax
N/A
HOA/Condo/Coop Fees
N/A
Sq Ft Source
N/A
Friends & Family
React
Invite
Recent Activity
10 hours ago
Listing updated with changes from the MLS®
15 hours ago
Listing first seen on site
General Features
Acres
1.79
Attached Garage
Yes
Direction Faces
Northwest
Disclosures
No
Foundation
Slab
Garage
Yes
Garage Spaces
2
Home Warranty
Yes
Number Of Stories
2
Parking
Attached
Property Sub Type
Single Family Residence
Security
Smoke Detector(s)
Sewer
Septic Tank
SqFt Total
2073
Style
Traditional
Water Source
Well
Interior Features
Appliances
DishwasherMicrowaveDisposalRange
Cooling
Central Air
Heating
Central
Interior
Eat-in KitchenKitchen IslandPantry
Laundry Features
Upper Level
Bedroom 1
Level - Second
Bedroom 2
Level - Second
Bedroom 3
Level - Second
Dining Room
Level - Main
Garage
Level - Main
Laundry
Level - Second
Master Bedroom
Level - Second
Other Room 1
Level - Main
Save
Ask
Tour
Hide
Share
Exterior Features
Construction Details
Vinyl Siding
Patio And Porch
PatioPorch
Community Features
MLS Area
Rural Richland Co Southeast - Ea
School District
Richland One
Schools
School District
Richland One
Elementary School
Webber
Middle School
Southeast
High School
Lower Richland
Listing courtesy of Keller Williams Palmetto
Listing information is provided by Participants of the Consolidated MLS. IDX information is provided exclusively for personal, non-commercial use, and may not be used for any purpose other than to identify prospective properties consumers may be interested in purchasing. Information is deemed reliable but not guaranteed. Copyright 2026, Consolidated MLS.
Last checked: 2026-10-07 04:01 AM UTC
