
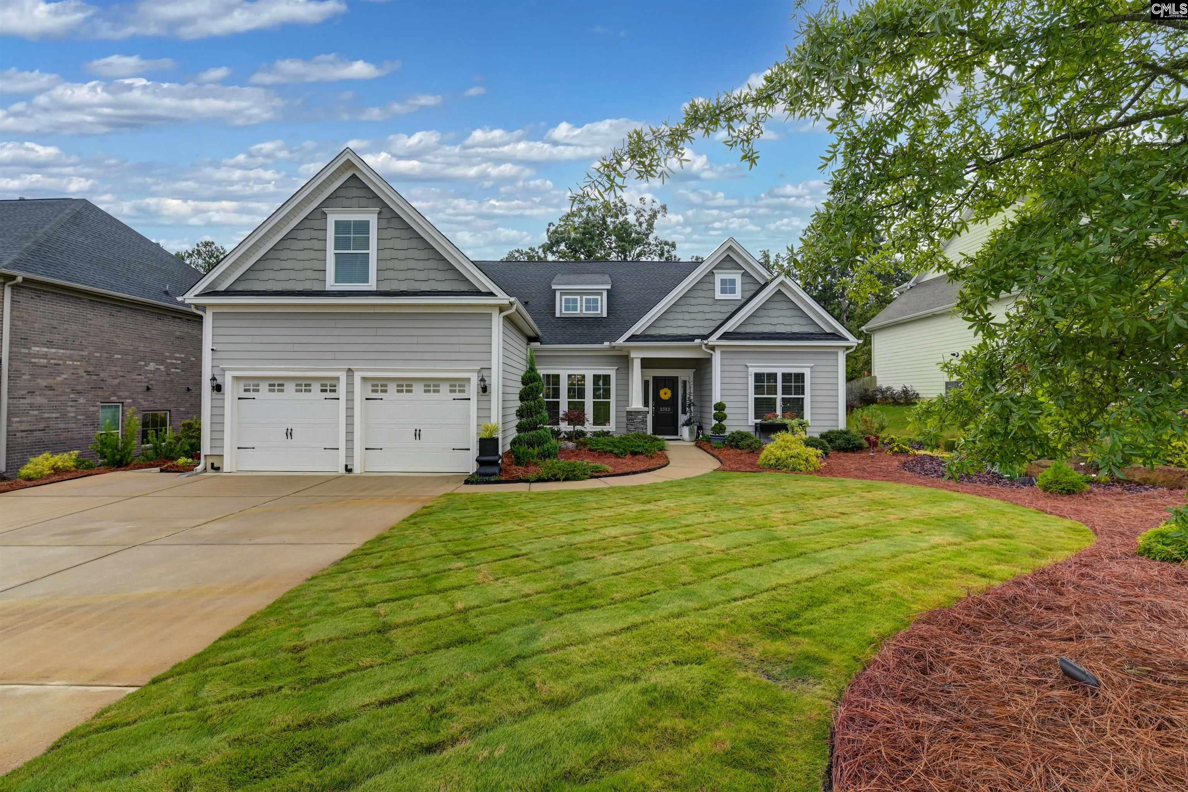
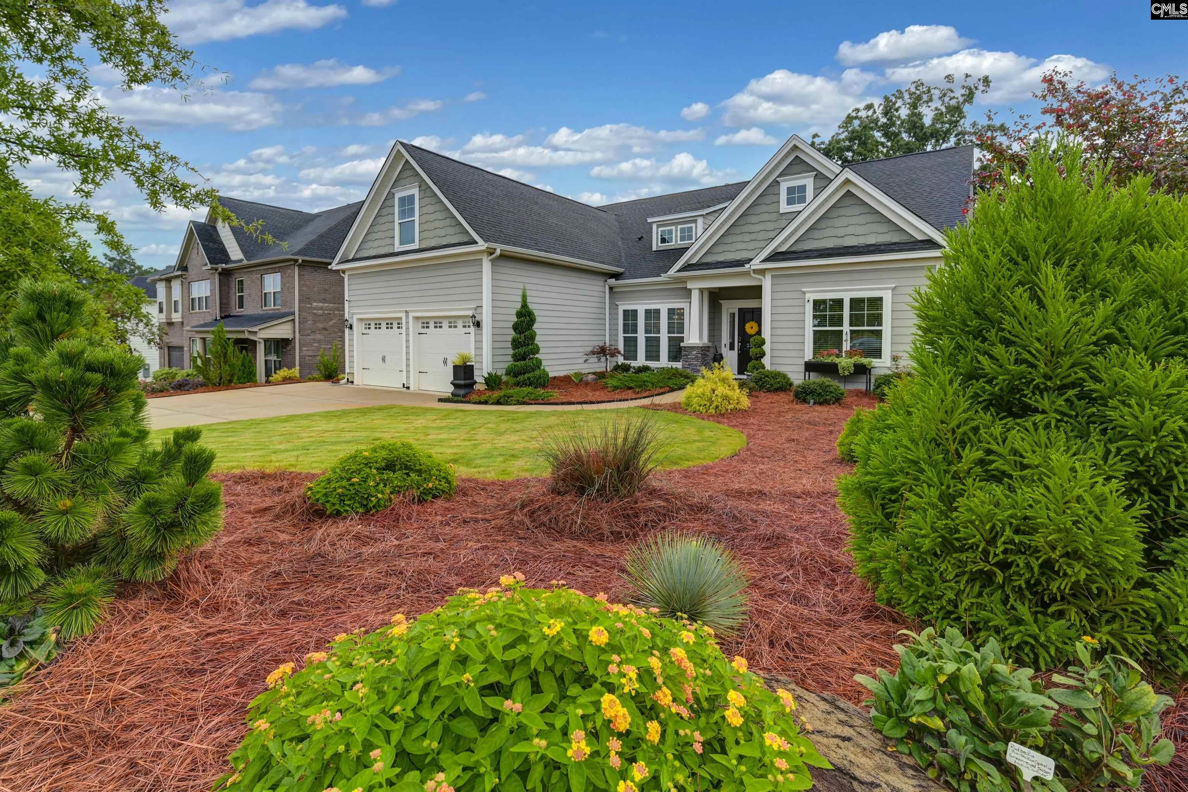
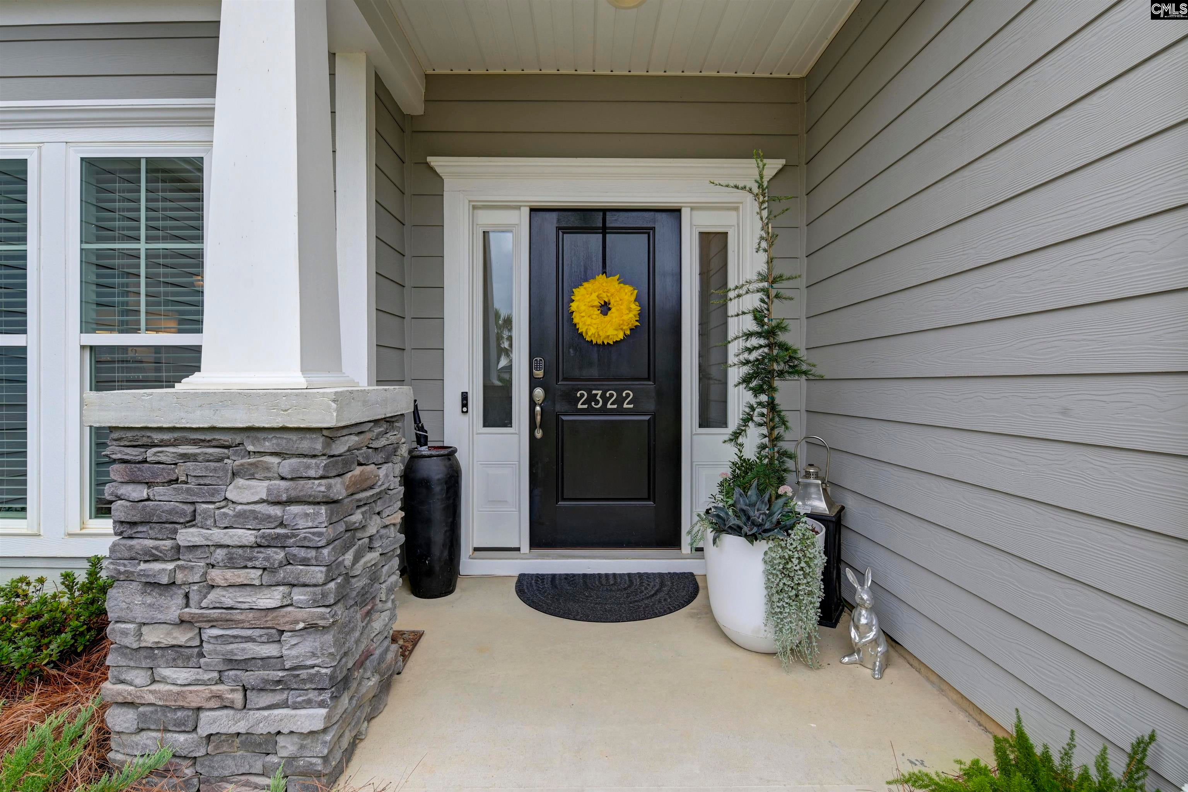
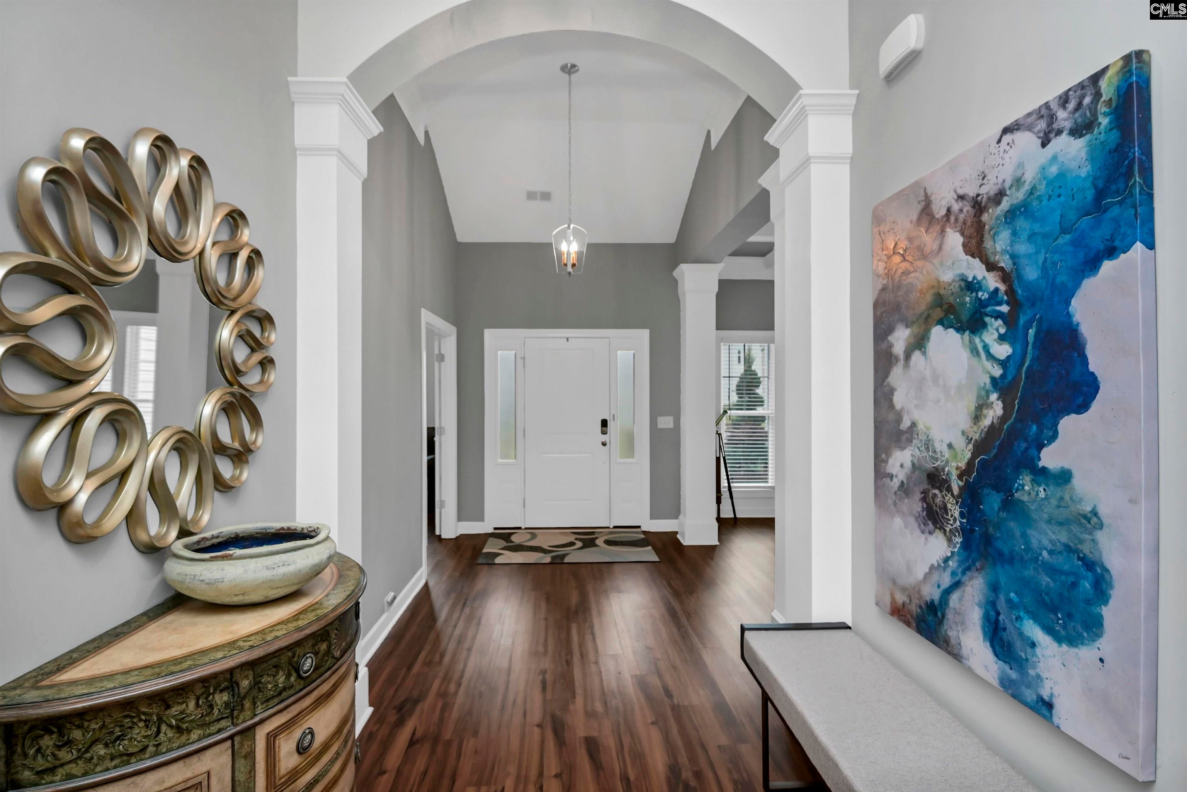
Welcome to this stunning 4 bedroom, 2 bathroom home in the highly desired community of Portrait Hill. Offering 2,511 square feet of beautifully designed living space, this exceptional home sits on a premium lot with a private backyard oasis and is conveniently located near award-winning schools.Inside, you’ll find an inviting dedicated office, beautiful finishes, and thoughtful upgrades throughout. The gourmet kitchen is truly a showstopper, featuring custom cabinetry, quartz countertops, a gas range, wet bar, soft-close hinges, and a gorgeous butler’s pantry complete with power and custom shelving. The spacious primary suite offers a peaceful retreat overlooking the stunning water feature outside. The primary bath takes luxury to another level with a built-in 65-inch television, perfect for enjoying your favorite show while getting ready or relaxing in the shower. The custom primary closet was thoughtfully designed and professionally installed by Closet Factory, providing exceptional organization and storage.Step outside to your own private tranquility garden featuring a dedicated walkway and two low-maintenance water features, creating a peaceful retreat right in your backyard. Professionally installed retaining walls and landscape lighting enhance both the front and back yards, adding beauty and ambiance day and night. An extra-large parking pad provides plenty of space for guests and multiple vehicles.For added peace of mind, this home is equipped with a 2026 Honeywell Generac whole-home generator, ensuring you never have to worry about losing power. From the high-end interior finishes to the meticulously designed outdoor spaces, this Portrait Hill home offers an exceptional combination of luxury, comfort, privacy, and functionality. Disclaimer: CMLS has not reviewed and, therefore, does not endorse vendors who may appear in listings.
| 14 hours ago | Listing updated with changes from the MLS® | |
| 14 hours ago | Listing first seen on site |

Owning a home is a keystone of wealth… both financial affluence and emotional security.