
PROPERTY INFORMATION

PROPERTY INFORMATION

Save
Ask
Tour
Hide
Share
$349,000
New Listing

206 Coopers Hawk Circle
Irmo, SC 29063

For Sale|Single Family Residence|Active
5
Beds
3
Total Baths
2
Full Baths
1
Partial Bath
2,682
SqFt
$130
/SqFt
2003
Built
Subdivision:
ASHFORD
County:
Richland
Listing courtesy of EXIT Real Est Consultants
Call Now: 803-361-8967
Is this the listing for you? We can help make it yours.
803-361-8967
206 Coopers Hawk Circle206 Coopers Hawk Circle206 Coopers Hawk Circle206 Coopers Hawk Circle
Save
Ask
Tour
Hide
Share

Mortgage Calculator

Monthly Payment (Est.)

Enter an interest rate to see your estimated monthly payment.
Calculator powered by Showcase IDX, a Constellation1 Company. Copyright ©2026 Information is deemed reliable but not guaranteed.

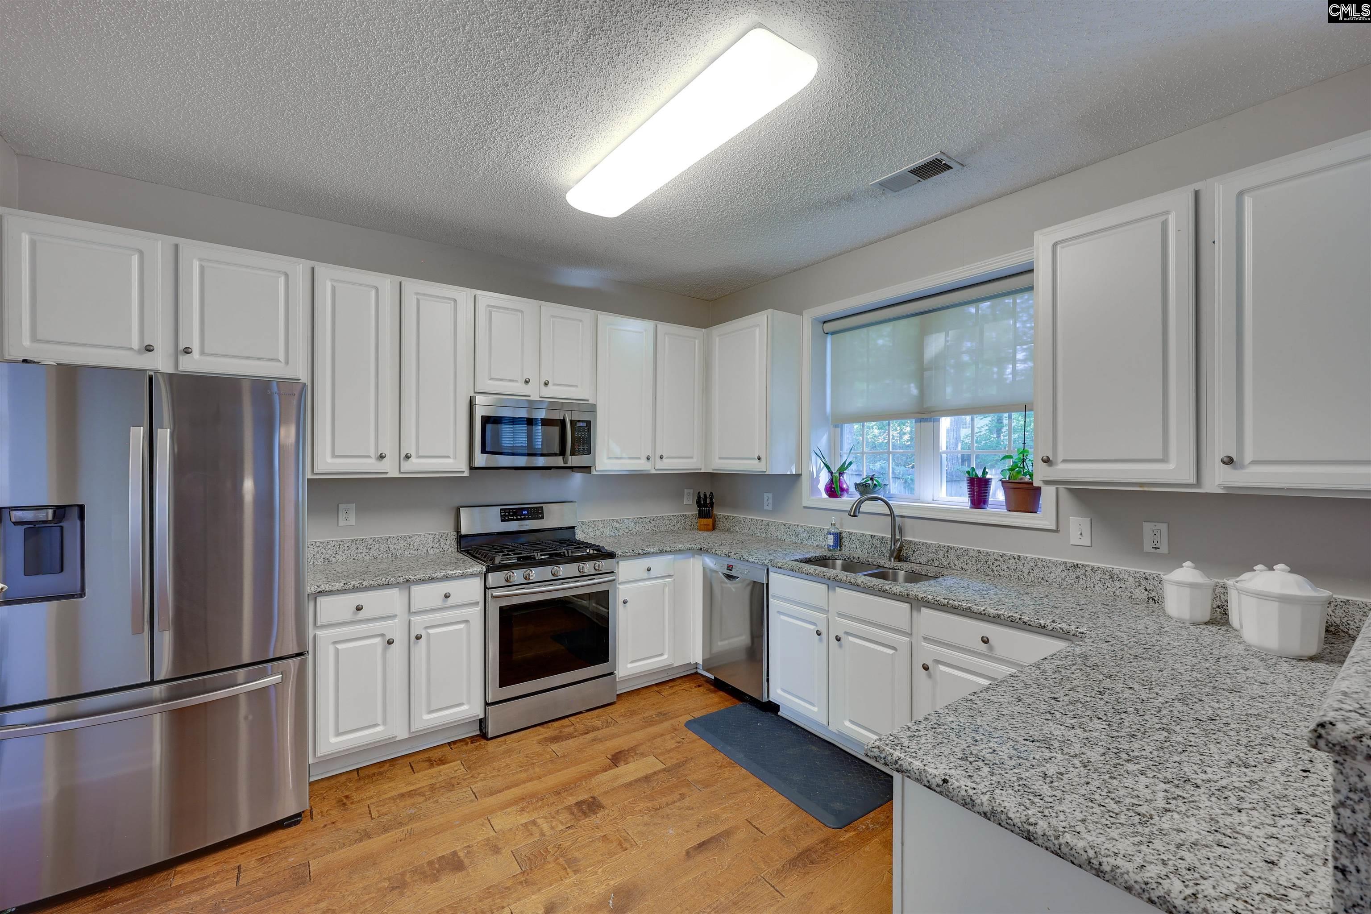
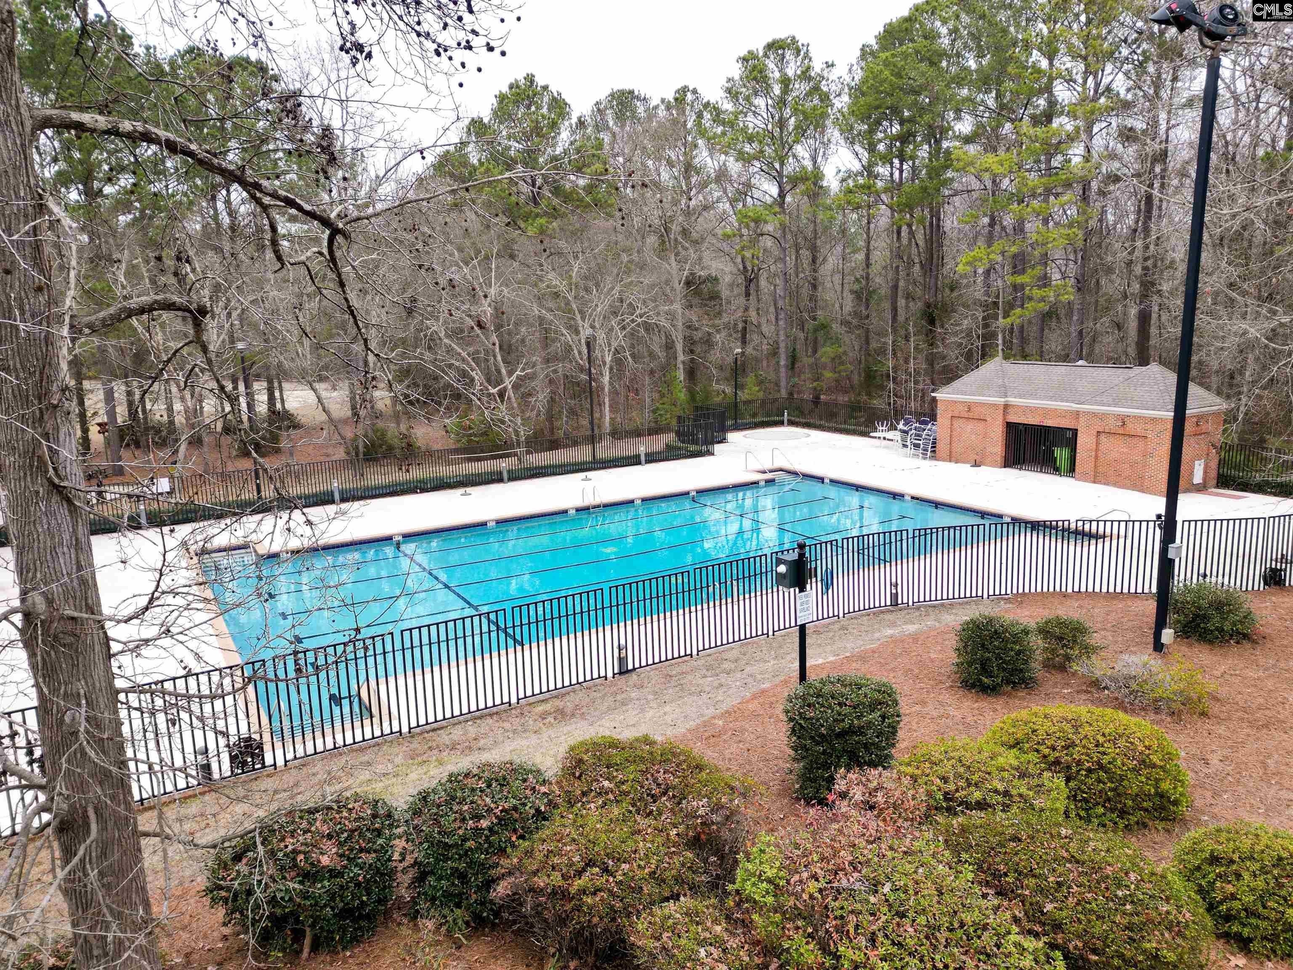
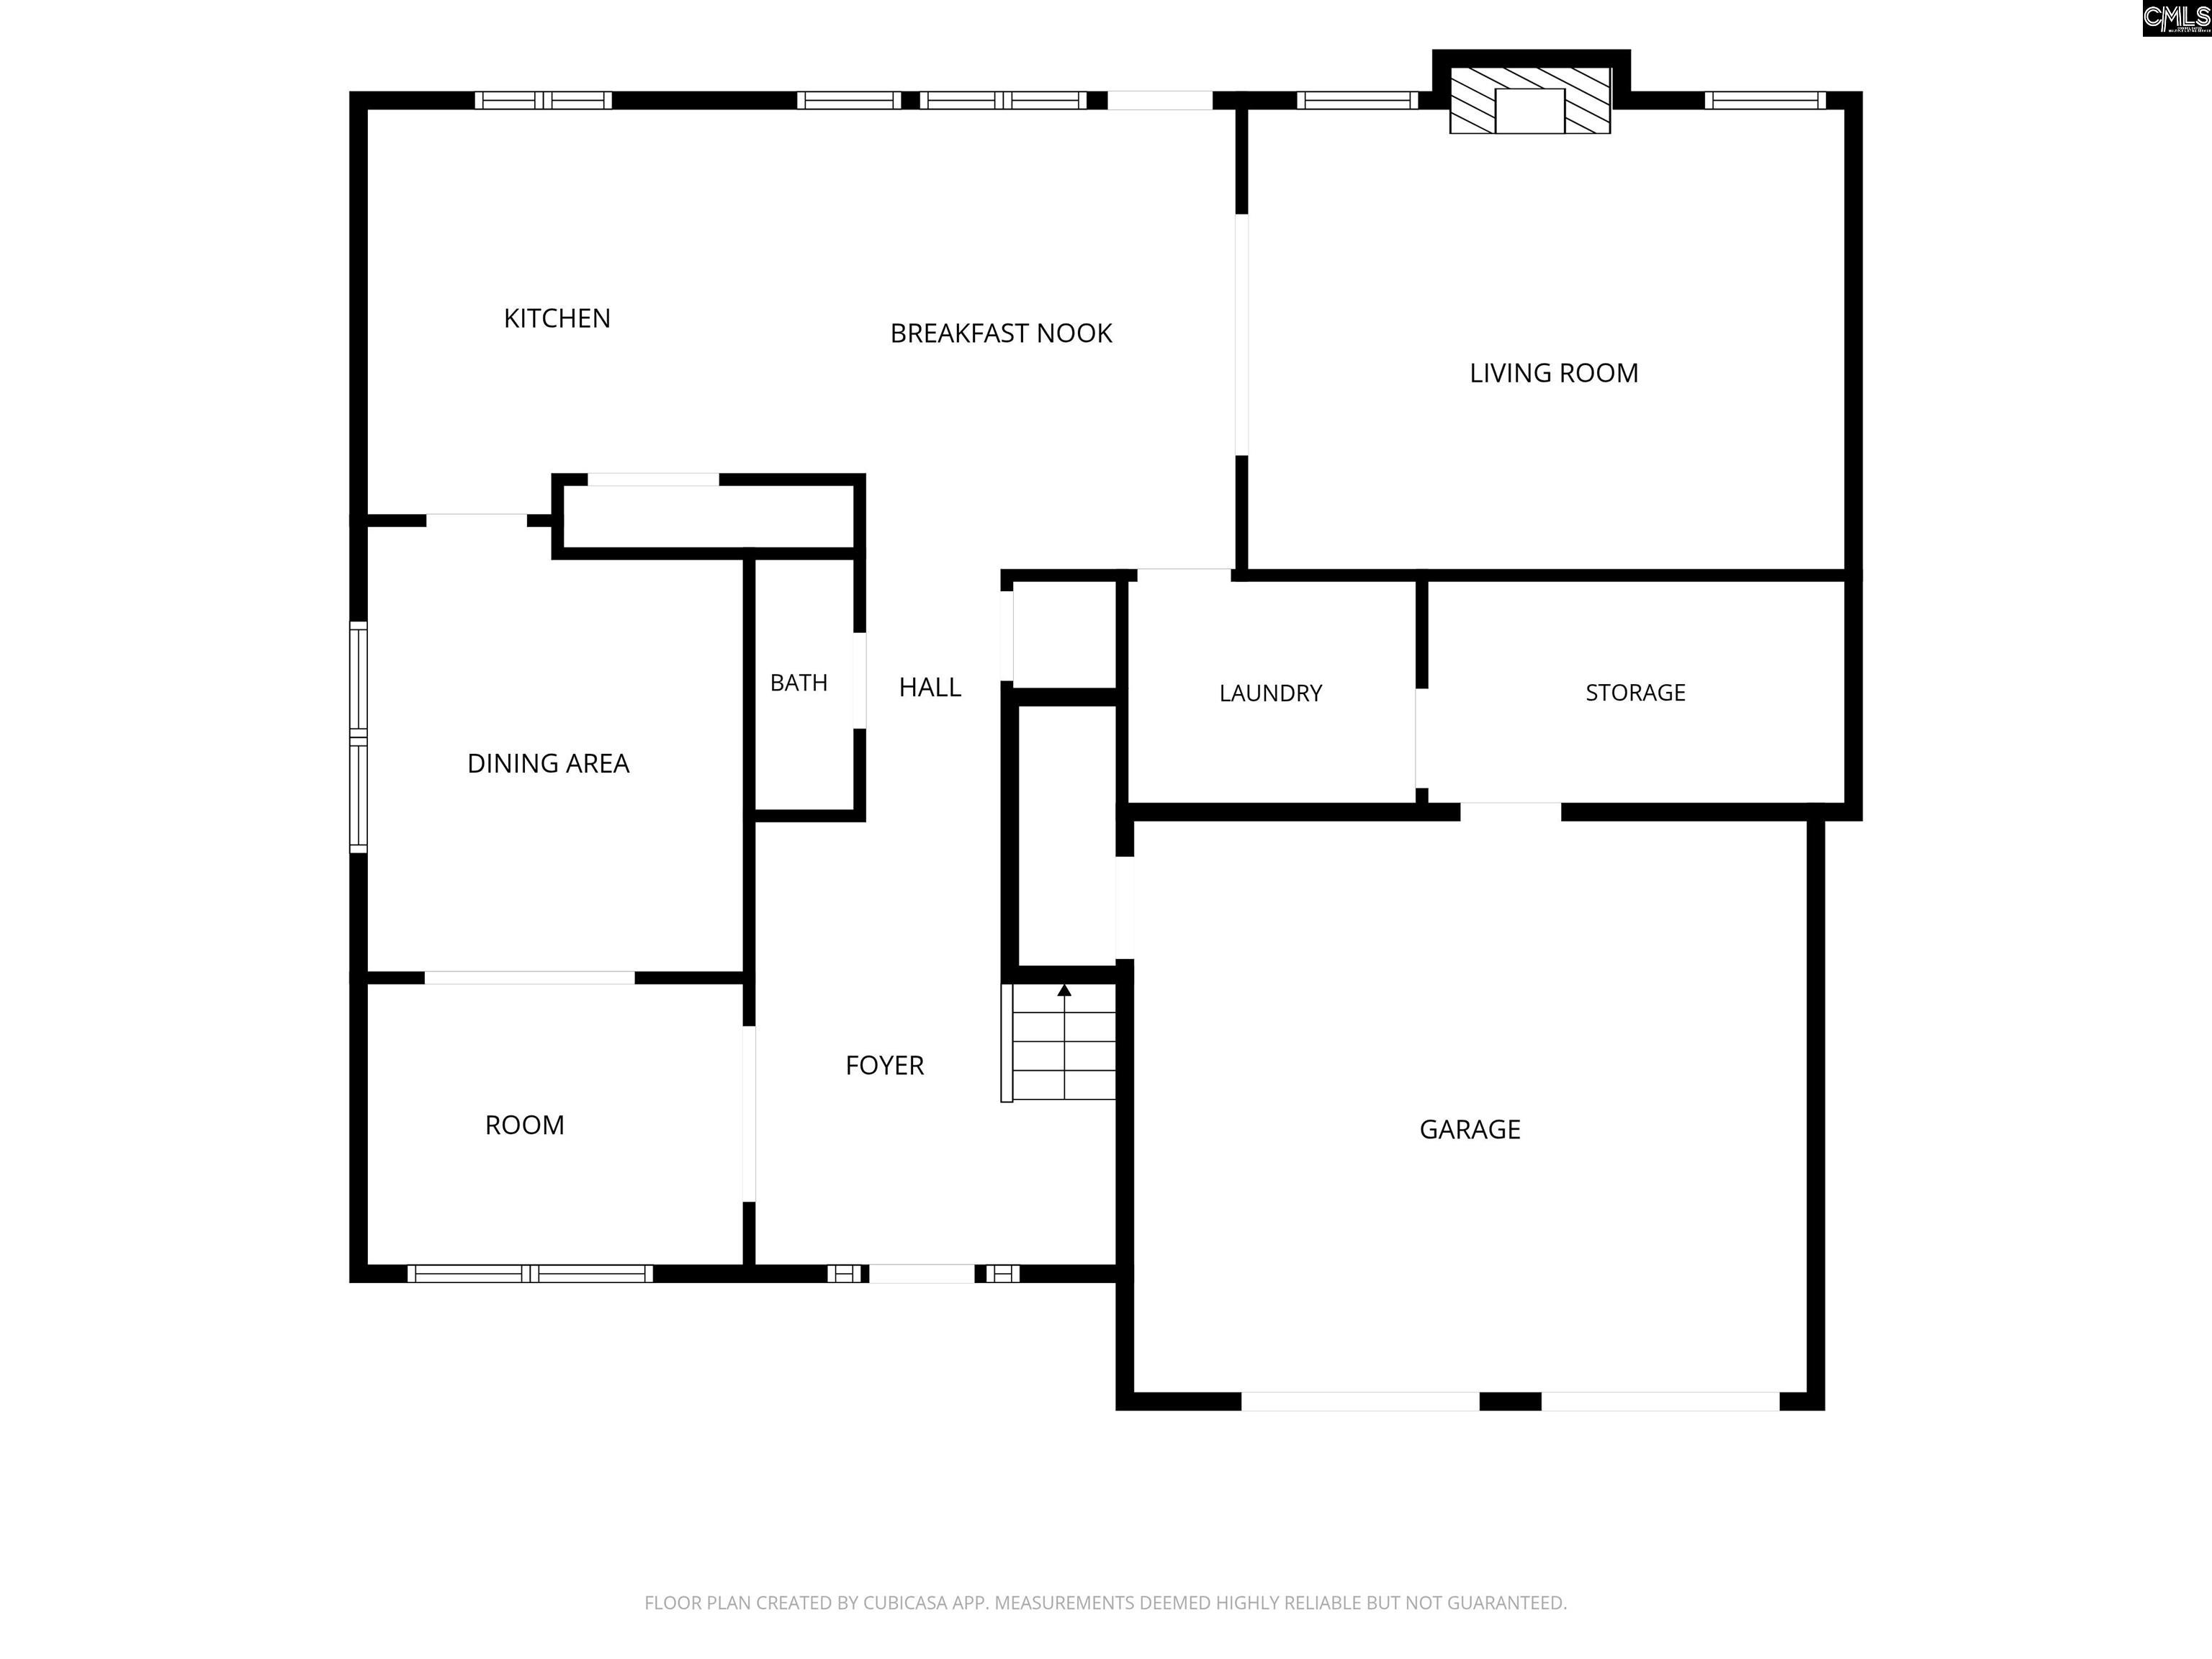
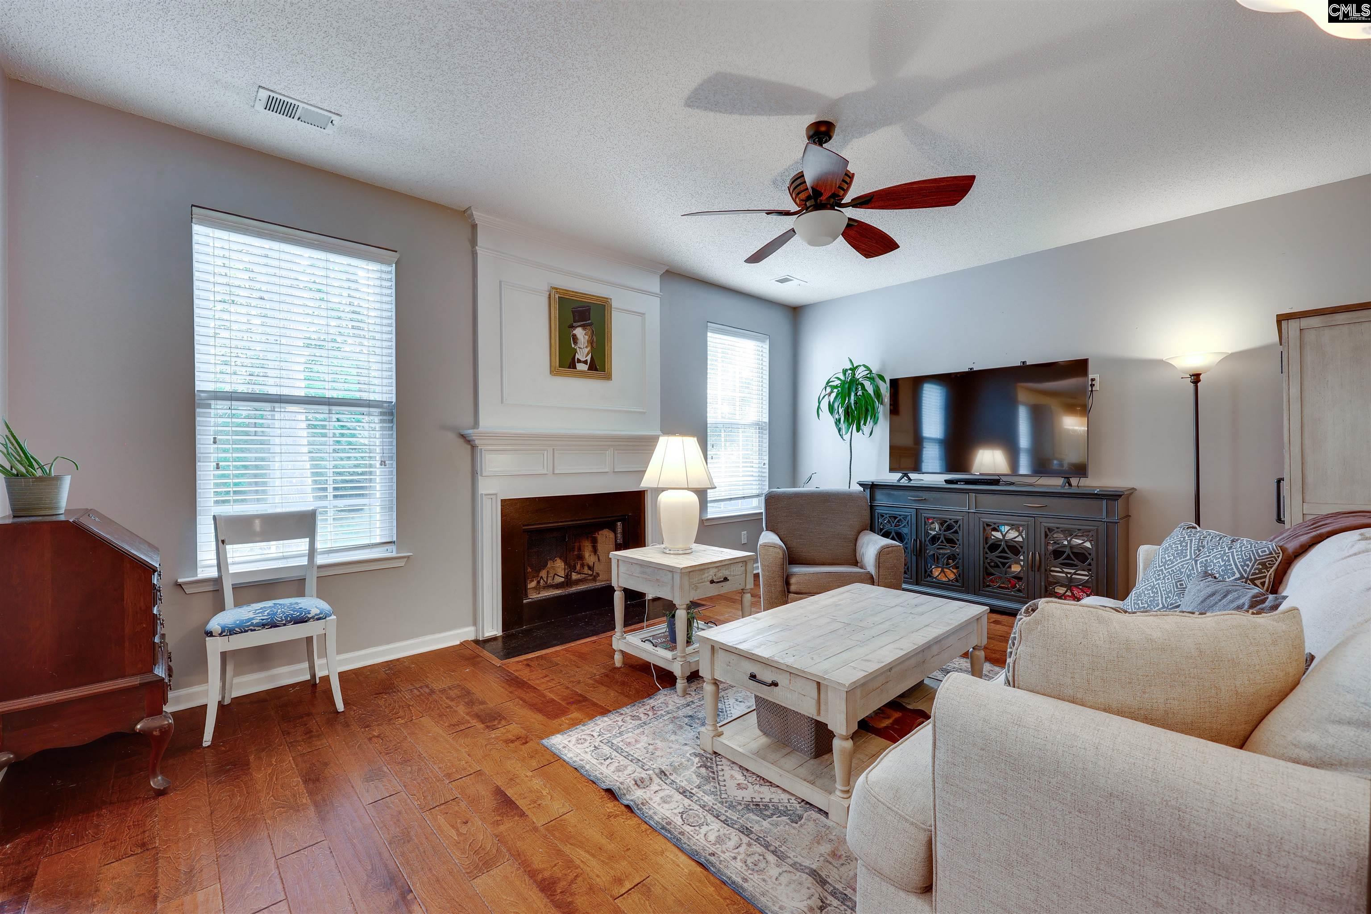
Five bedrooms, flexible living space and a shaded fenced backyard come together in Irmo’s amenity-rich Ashford neighborhood. This 2,682-square-foot home offers room for bedrooms, guests, home offices or hobbies, along with an open upstairs landing that works well as a lounge, homework area or media space.The main level features hardwood flooring, generous gathering space and a kitchen with granite counters, gas cooking, stainless appliances and abreakfast bar. The spacious primary suite includes a walk-in closet, garden tub and separate shower. Mature trees provide welcome shade and privacy in the fenced backyard. Ashford amenities include a Junior Olympic pool, clubhouse, pickleball and tennis courts, soccer field and newly upgraded playground. Zoned for River Springs Elementary, Dutch Fork Middle and Dutch Fork High in Lexington-Richland Five. About 14 miles from Gray Collegiate Academy in Irmo. Additional features include full gutters, an irrigation system and a two-car garage. Just minutes from I-26. Disclaimer: CMLS has not reviewed and, therefore, does not endorse vendors who may appear in listings.

Save
Ask
Tour
Hide
Share
Listing Snapshot
Price 
$349,000
Days On Site 
0 Days
Bedrooms 
5
Inside Area (SqFt) 
2,682 sqft
Total Baths 
3
Full Baths 
2
Partial Baths 
1
Lot Size 
0.27 Acres
Year Built 
2003
MLS® Number 
644426
Status 
Active
Property Tax 
N/A
HOA/Condo/Coop Fees 
$270
Sq Ft Source 
N/A
Friends & Family
Recent Activity
12 hours agoListing updated with changes from the MLS®
13 hours agoListing first seen on site
General Features
Acres 
0.27
Attached Garage 
Yes
Direction Faces 
East
Disclosures 
Yes
Foundation 
Slab
Garage 
Yes
Garage Spaces 
2
Number Of Stories 
2
Parking 
Garage Door OpenerAttached
Property Sub Type 
Single Family Residence
Sewer 
Public Sewer
SqFt Total 
2682
Style 
Traditional
Water Source 
Public
Interior Features
Appliances 
DishwasherMicrowaveDisposalGas RangeRange
Cooling 
Central Air
Fireplace 
Yes
Fireplace Features 
Gas LogLiving Room
Fireplaces 
1
Interior 
Pantry
Laundry Features 
Main Level
Bedroom 1 
Level - Second
Bedroom 2 
Level - Second
Bedroom 3 
Level - Second
Bedroom 4 
Level - Second
Dining Room 
Level - Main
Garage 
Level - Main
Laundry 
Level - Main
Master Bedroom 
Level - Second
Save
Ask
Tour
Hide
Share
Exterior Features
Construction Details 
Vinyl SidingBrick
Fencing 
Wood
Patio And Porch 
PatioPorch
Windows/Doors 
Storm Door(s)
Community Features
Association Amenities 
PoolTennis Court(s)
Association Fee 
$270.0
MLS Area 
Irmo/St Andrews/Ballentine
School District 
Lexington/Richland Five
Schools
School District
Lexington/Richland Five
Elementary School
River Springs
Middle School
Dutch Fork
High School
Dutch Fork
Listing courtesy of EXIT Real Est Consultants


Listing information is provided by Participants of the Consolidated MLS. IDX information is provided exclusively for personal, non-commercial use, and may not be used for any purpose other than to identify prospective properties consumers may be interested in purchasing. Information is deemed reliable but not guaranteed. Copyright 2026, Consolidated MLS.
Last checked: 2026-10-07 03:56 AM UTC

Neighborhood & Commute
Source: Walkscore
Save
Ask
Tour
Hide
Share
