
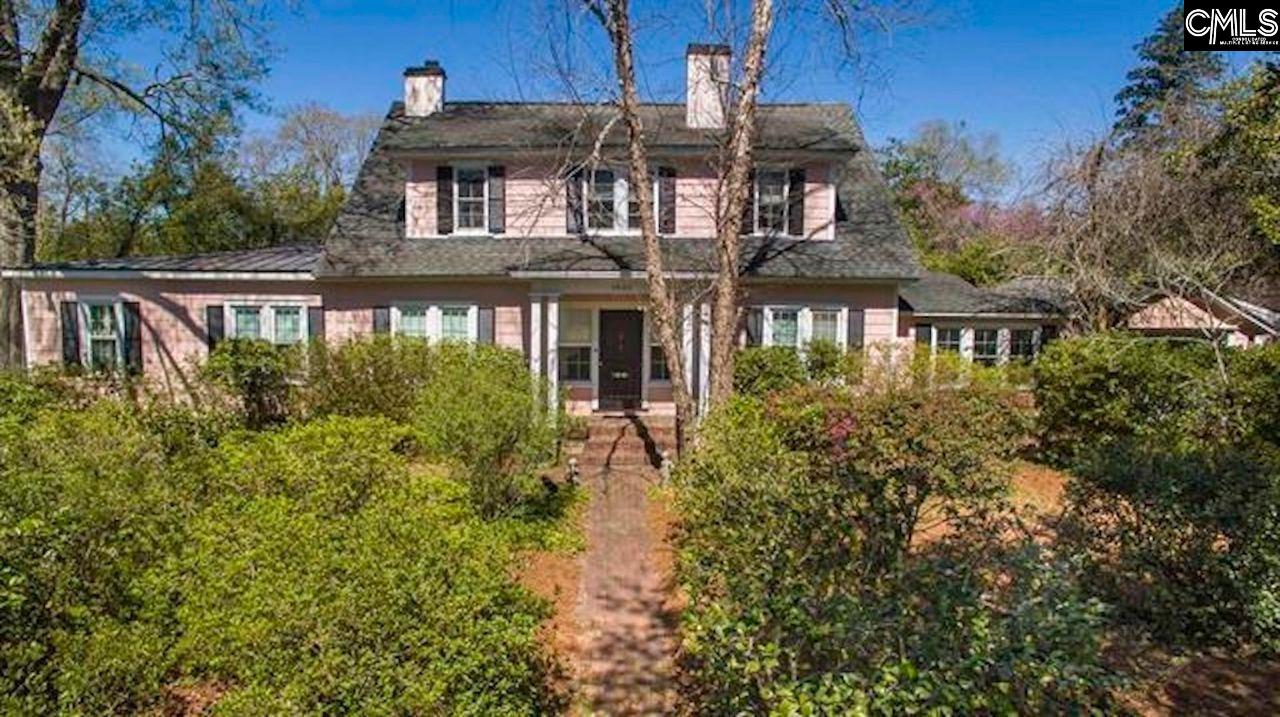
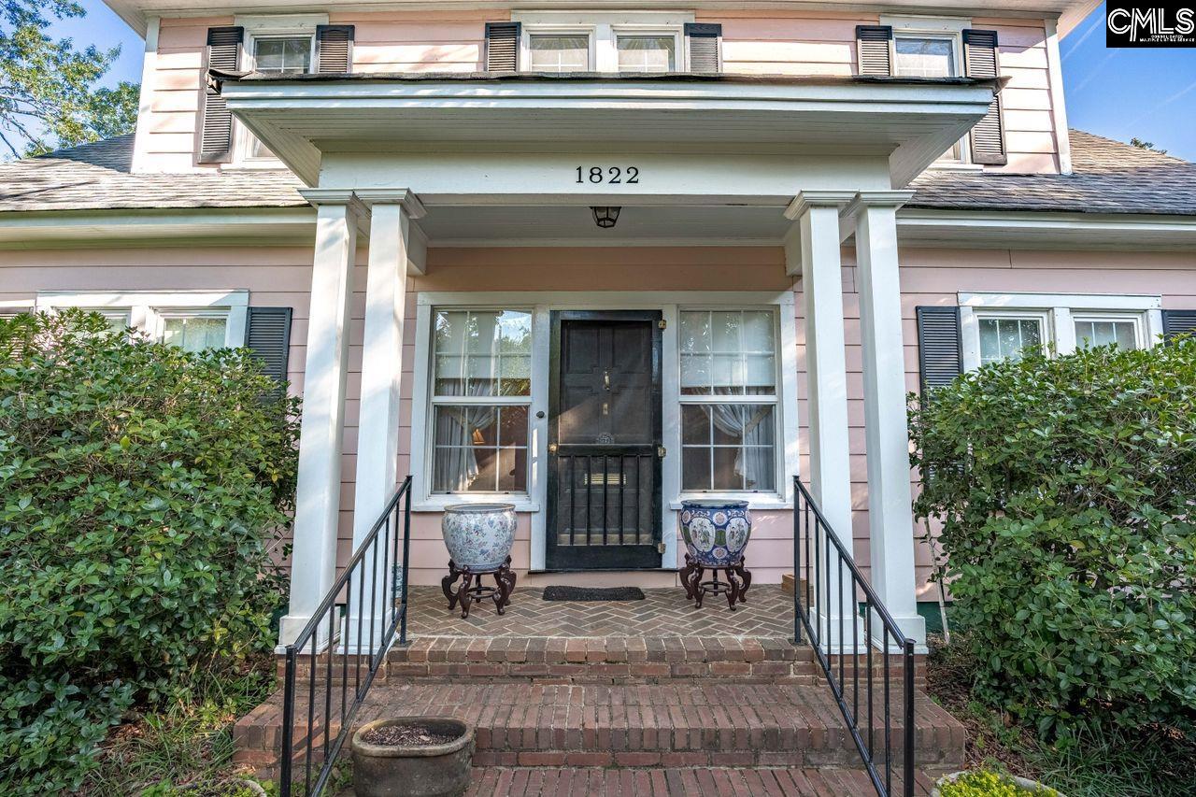
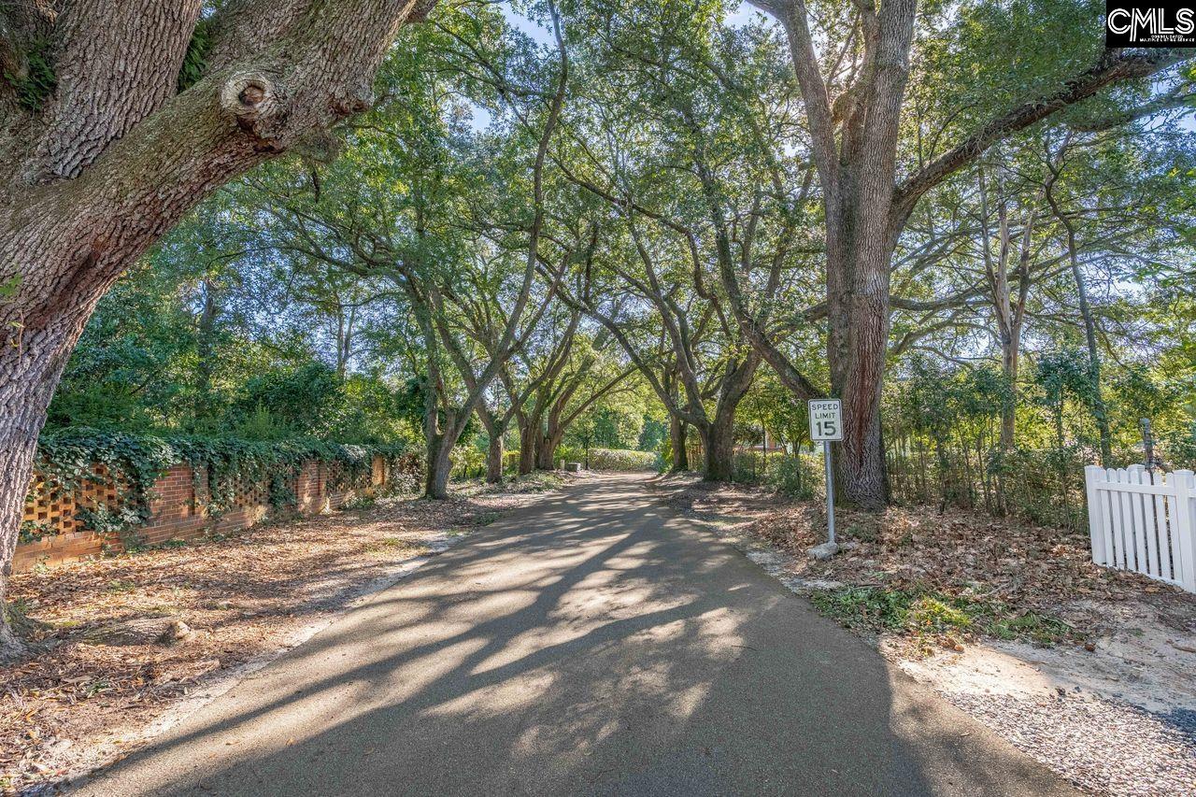
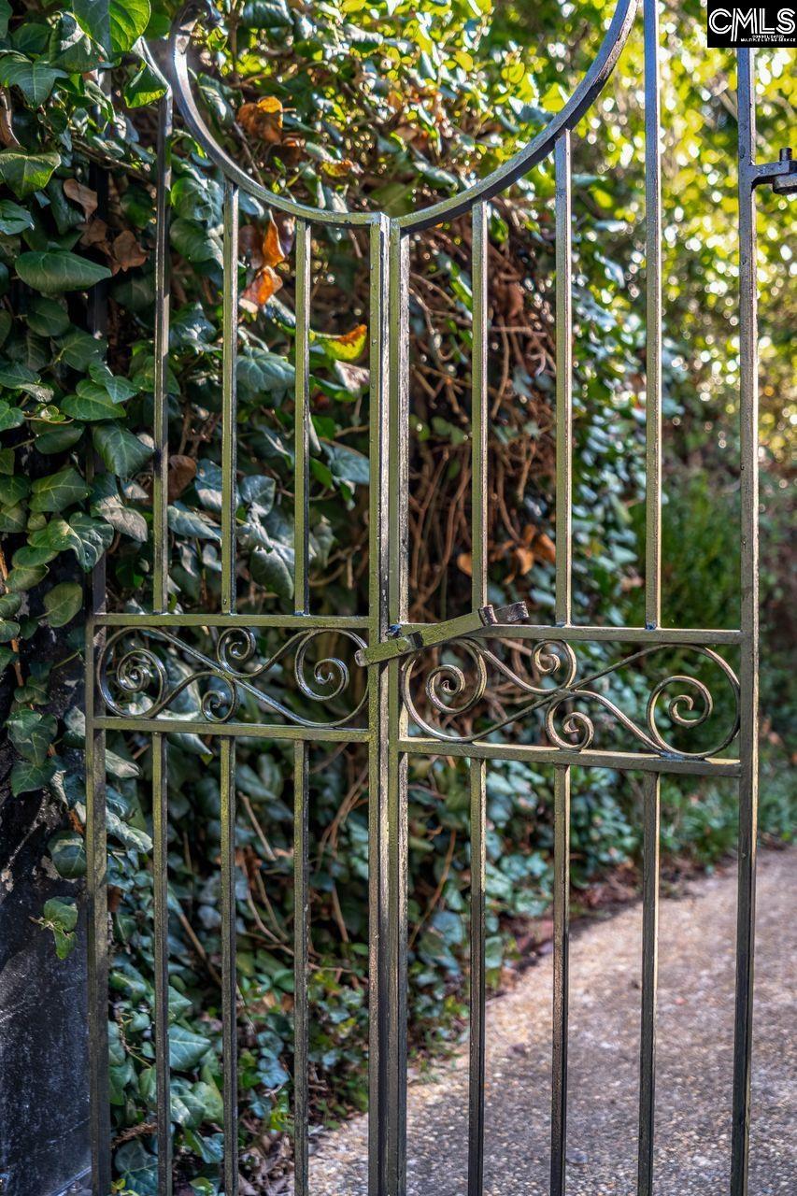
Own a Piece of Camden History! Discover the timeless charm of this beautifully maintained 1924 traditional 2-story home, proudly designated by the City of Camden as a Historic Property and ideally located in the heart of Camden’s desirable Historic District. Located on Brevard Place a unique, tree-canopied one-way street, the property offers exceptional character, privacy, and a truly gracious serene setting. An antique Dutch front door with original brass hardware opens to a welcoming foyer featuring hardwood floors, high ceilings, and an Eden chandelier. An easy flowing floor plan and multiple exits create seamless indoor/outdoor living. The living room showcases an ornate carved fireplace mantel, bookcase, and large thermopane windows, while the dining room features architectural molding and a lovely Eden chandelier. A light-filled sunroom has a distinctive stained-glass window, plantation shutters, a ceiling fan, and side door to the gardens. Centrally located, the butler’s pantry, with glass-pane cabinets and original brass hardware, adds charm and versatility for food preparation or a wet bar. The spacious eat-in kitchen offers abundant cabinetry, porcelain tile flooring, a convenient nook for a freezer and desk, and a separate laundry area. Two bedrooms and a shared bath are on the main level, along with a cozy den with a fireplace, bookcase, a ceiling fan, and private bath. Upstairs are two additional bedrooms, a full bath, sitting area, and a generous walk-in storage closet. Outside, mature gardens create a private oasis with flowering azaleas, camellias, tea olives, shade trees, and Charleston-crafted wrought-iron gates. A heated greenhouse-style garden room connects the home to the heated garage with an automatic door and remote. See list of improvements. A longstanding termite contract and a Formosa termite contract, cover the residence. Experience the best of Camden’s historic and equestrian lifestyle, close to the Camden Hunt, Carolina and Colonial Cup Steeplechase, historic sites, and parks. A rare opportunity to own a home where history, architectural character, beautiful gardens, and gracious living, and modern amenities come together. Disclaime
| 8 hours ago | Listing updated with changes from the MLS® | |
| 8 hours ago | Listing first seen on site |

Owning a home is a keystone of wealth… both financial affluence and emotional security.