
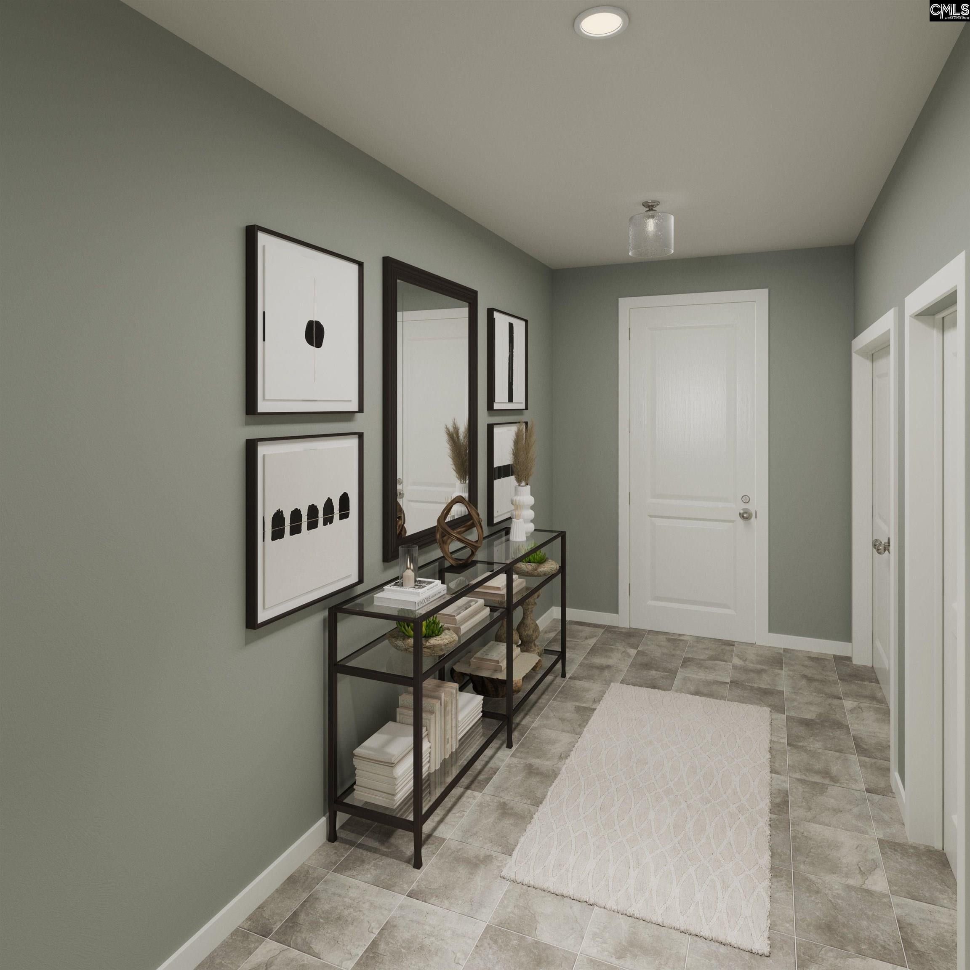
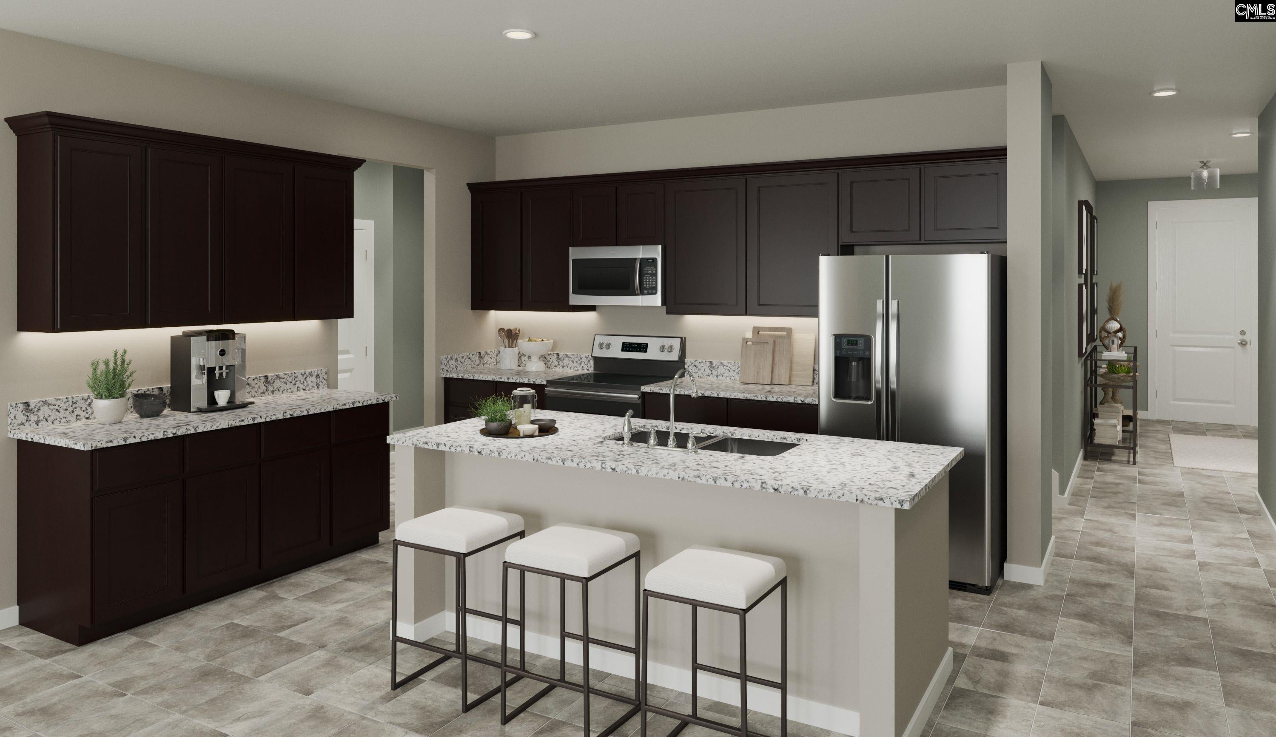
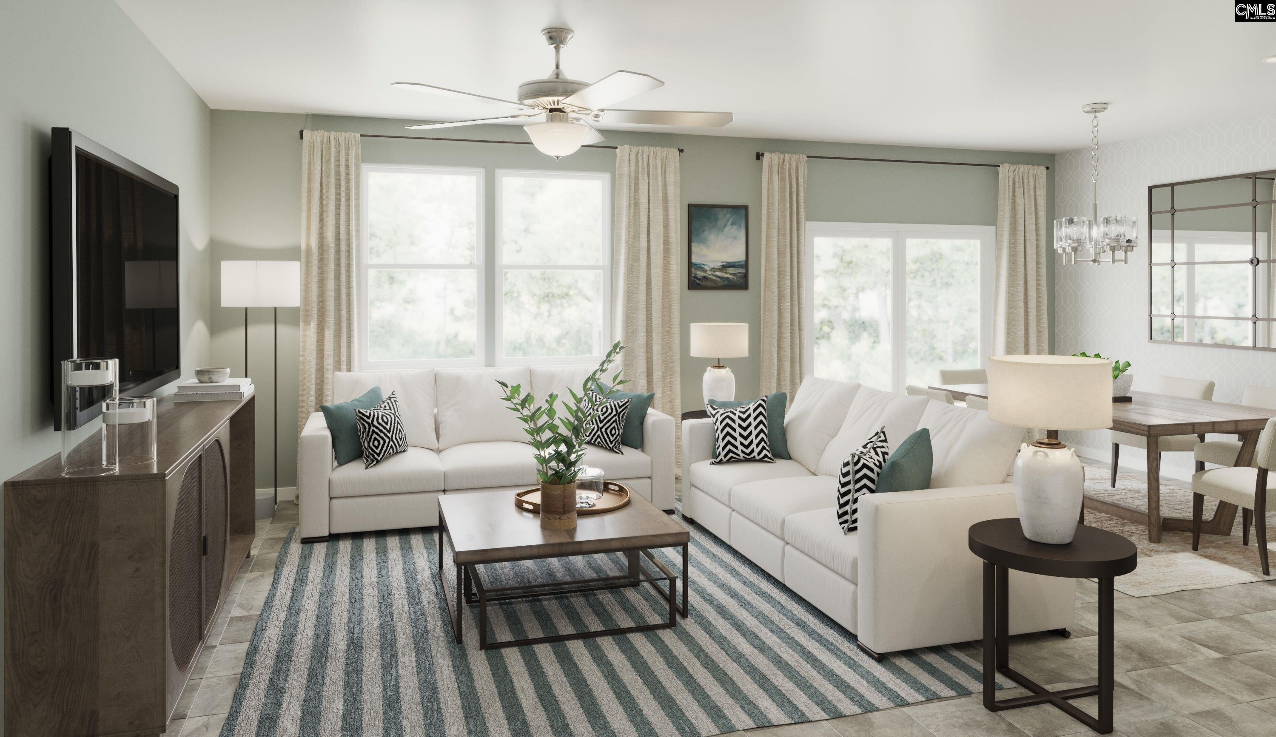
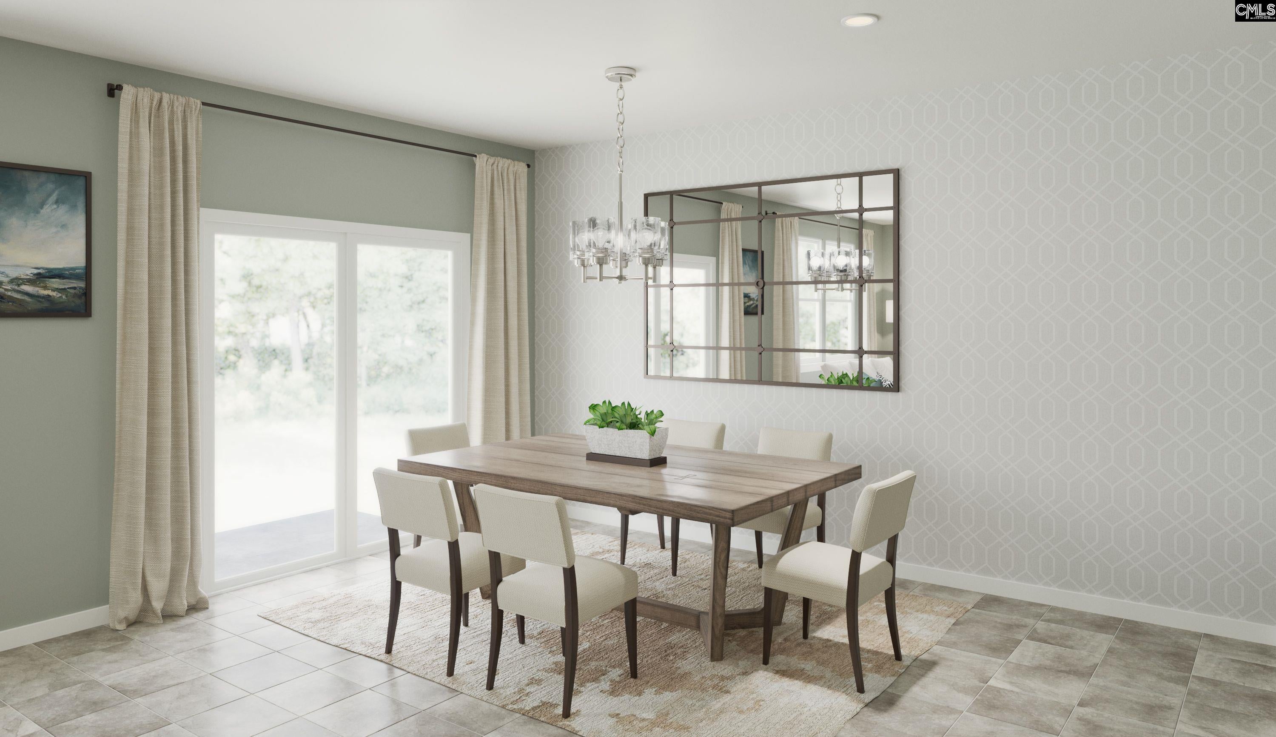
Discover the perfect blend of comfort and functionality in the stunning Stanley Martin Garland floorplan in the beautiful Garners Mill community! Designed with convenient main-level living in mind, this home offers both a primary suite and a guest suite on the first floor, making it ideal for multigenerational living or hosting overnight guests. The luxurious primary suite features a tray ceiling, dual vanities, a tiled walk-in shower with built-in seat, and a spacious walk-in closet. The open-concept layout creates the perfect setting for everyday living and entertaining, with a thoughtfully designed kitchen showcasing granite countertops, stainless steel appliances, and a large island overlooking the family room and dining area. Durable RevWood flooring flows throughout the main living areas, adding both style and functionality. You'll love the convenience of the mudroom with built-in bench and cubbies located just off the garage entrance, helping keep everything organized. Upstairs, two additional bedrooms and a full bath provide privacy and flexibility for family members or guests. Enhanced with designer finishes throughout, this home offers the perfect balance of comfort and elegance. Step outside and enjoy the covered patio with expanded outdoor living space, perfect for relaxing evenings, weekend grilling, or entertaining friends and family. This home's location truly elevates your lifestyle. Situated less than 10 miles from Fort Jackson, downtown Columbia, and a variety of shopping, dining, and entertainment opportunities, you're never far from the conveniences you need. With its inviting design, versatile floorplan, and desirable location, the Garland is the perfect choice for buyers seeking a home that checks all the boxes. Contact the Neighborhood Sales Manager for information on estimated completion and home selections. Schedule your tour today and ask about closing cost assistance available with our preferred lender. Don't miss this opportunity to make this exceptional home yours! Stock photos of a Garland are for illustration purposes only. Disclaimer: CMLS has not reviewed and, therefore, does not endorse vendors who may appear in listings.
| 7 hours ago | Listing updated with changes from the MLS® | |
| 7 hours ago | Listing first seen on site |

Owning a home is a keystone of wealth… both financial affluence and emotional security.