Wales Garden Homes for Sale in Columbia, SC
Wales Garden is one of Columbia’s distinctive early planned neighborhoods. Its curving streets, mature landscaping, varied lot sizes, and broad median along Saluda Avenue create a streetscape that feels different from the city’s standard street grid. The neighborhood contains homes in several architectural traditions, with larger residences and setbacks along Saluda Avenue and more compact houses on many side streets.
Wales Garden is also a City of Columbia Architectural Conservation District. That designation helps protect the neighborhood’s physical character, but it creates responsibilities for property owners. Exterior alterations, additions, fences, driveways, new construction, demolition, and other visible work may require design review. Buyers should understand those requirements before purchasing a property or planning renovations.
Wales Garden is a relatively compact neighborhood, and available inventory may be limited. Prices, condition, and property types can vary significantly, so current listings and recent comparable sales are more useful than a fixed price range. Buyers should also compare renovation quality, lot configuration, historic-review requirements, and the age of major systems.
Location and Setting
The area that became Wales Garden was set aside for development in 1912. Although the Olmsted Brothers submitted early planning ideas, their plans were not adopted. The developers moved forward independently, retaining the concept of a broad avenue that became Saluda Avenue. The first lot was sold in December 1915, and trolley service reached the neighborhood that same year. Most of the district’s historic development was completed by the mid-1940s.
The neighborhood was named for Edwin Wales Robertson, a businessman involved in the City Development Company and the local electric street railway. That planned-development history remains visible in the neighborhood’s street layout, common setbacks, landscaped median, and relationship between larger avenues and smaller side streets.
The official conservation-district boundary includes Saluda Avenue from Blossom Street to Heyward Street and portions of several surrounding streets. Neighborhood-association boundaries, conservation-district boundaries, and real estate listing labels may not be identical. Confirm the status of the exact property rather than relying only on the neighborhood name.
Homes and Architecture in Wales Garden
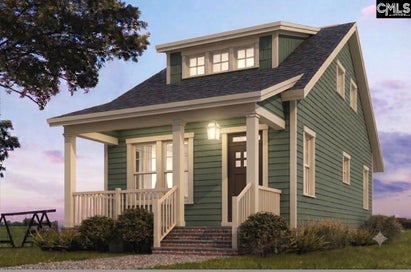
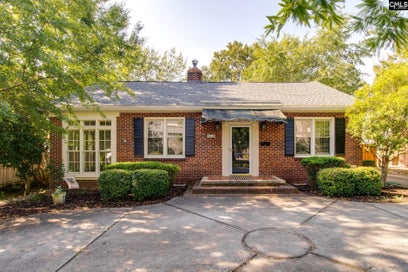
One of Wales Garden’s defining characteristics is architectural variety. City design guidelines note that no single style dominates the district. Buyers may encounter bungalows on smaller streets, two-story residences with Federal influences, Tudor Revival homes, Spanish Colonial examples, and other period designs. Materials, roof forms, porches, entrances, windows, and setbacks change from block to block while maintaining a generally cohesive streetscape.
Saluda Avenue has its own scale within the neighborhood. Homes there often occupy larger lots with broader front and side setbacks. Many side streets have smaller parcels and a more compact arrangement. Because the immediate block helps establish context under the design guidelines, a proposed change that may fit one part of Wales Garden may not be appropriate on another street.
Buyers should also distinguish between original material, compatible restoration, older remodeling, and recent renovation. A listing described as “updated” may include cosmetic work, extensive systems replacement, or a mixture of improvements completed at different times. Useful questions include:
Which architectural features and materials are original?
Were additions and major exterior alterations approved and permitted?
When were the roof, electrical, plumbing, heating, and cooling systems updated?
Are windows original, repaired, or replaced?
Has masonry been painted or previously cleaned with an abrasive method?
Are porches, dormers, garages, and accessory structures original or later additions?
Does the existing floor plan match available public records?
The answers affect maintenance planning, renovation flexibility, and valuation. A well-documented rehabilitation may deserve a different comparison than a similarly sized home with unverified work or substantial deferred maintenance.
Wales Garden Architectural Conservation District
The City of Columbia adopted the Wales Garden Architectural Conservation District guidelines in April 2008. The district was created to conserve the neighborhood’s historic structures, residential development pattern, landscaping, setbacks, and other character-defining features.
Under the published guidelines, actions that require design review include:
New construction
Work that changes a building’s exterior appearance
Additions or enclosures visible from the public right-of-way
Fences and walls
Driveways and parking areas
Demolition or relocation
Signage
General maintenance that does not change exterior appearance, interior work, painting, and work not visible from the public right-of-way are listed as not requiring review in the guidelines. Requirements can be updated, and the details of a particular project matter. Property owners should contact the City’s preservation staff before beginning work rather than relying solely on a general summary.
Design review is relevant before purchase as well as after closing. If a buyer expects to replace windows, enclose a porch, expand parking, build an addition, or construct an accessory building, feasibility should be investigated during due diligence. Approval of similar work elsewhere does not guarantee approval for another property.
Streetscape, Lots, and Outdoor Features
Wales Garden’s physical setting is part of its identity. Mature trees and landscaping, consistent setbacks, sidewalks, varied road widths, and the Saluda Avenue median help connect homes of different architectural styles. Myrtle Court Fountain is also identified by the City as a local landmark within the district.
Lot characteristics differ across the neighborhood. A property on Saluda Avenue may have a larger building footprint and more generous setbacks than a bungalow on a side street. Buyers should compare usable yard area, privacy, grade, driveway access, drainage, and maintenance needs rather than relying only on total lot size.
The neighborhood includes hilly areas, so water movement deserves careful attention. Gutters, downspouts, grading, retaining walls, and foundation drainage should be reviewed during an inspection. An attractive garden or mature canopy may also require pruning, irrigation, root management, and arborist advice.
Parking arrangements can include driveways, detached garages, rear parking, or street parking. Historic-district guidelines address driveway width, placement, and materials, making parking expansion more involved than simply adding pavement. Confirm existing parking rights and proposed improvements before assuming a space can be created or widened.
Location and Everyday Access
Wales Garden is positioned near several central Columbia destinations. Five Points is close by, the University of South Carolina campus is north of the neighborhood, and downtown and the Vista are within the broader in-town area. Nearby routes also connect to Devine Street, Rosewood, Shandon, and other parts of Columbia.
That location can simplify trips to restaurants, offices, university facilities, medical services, parks, cultural venues, and sporting events. Travel conditions can change during university events, festivals, road work, and peak commuting periods, so buyers should test regular routes at the times they expect to use them.
Some destinations may be reachable on foot or by bicycle from certain addresses, but the experience varies. Distance, hills, traffic, lighting, crossings, and sidewalk continuity should all be evaluated in person. A property that looks close on a map may feel different when the exact route is tested.
Parks, Dining, and Nearby Destinations
Wales Garden is primarily residential, but it sits near many of central Columbia’s public and commercial destinations. Five Points provides dining, shops, services, and entertainment. USC offers athletic, educational, and cultural programming, while downtown and the Vista add offices, museums, performance venues, restaurants, and event spaces.
Maxcy Gregg Park is near the northern side of the neighborhood. Facilities, hours, and programs can change, so buyers should confirm relevant details directly. Wales Garden is primarily valued for its architecture, streetscape, central location, and access to nearby city destinations rather than private subdivision amenities.
Schools Serving Wales Garden
Wales Garden is within Richland County School District One. Exact school assignments should be checked with the district using the complete property address. Attendance boundaries, transportation policies, and program eligibility can change, and the neighborhood name alone is not sufficient for verification.
Buyers interested in magnet, charter, private, or other specialized programs should review each program’s current application, enrollment, and transportation requirements separately.
What to Inspect Before Buying
Many Wales Garden homes were built during the neighborhood’s historic development period. Age does not automatically mean poor condition, and renovation does not automatically mean that every major system has been updated. The inspection plan should reflect the specific house, its site, and its documented improvement history.
Important areas to evaluate include:
Foundation and structure: Settlement, movement, framing modifications, moisture, and prior repairs
Crawlspace or basement: Ventilation, drainage, insulation, vapor barriers, wood damage, and water entry
Roof and drainage: Roof age, flashing, gutters, downspouts, chimneys, and discharge locations
Electrical system: Service size, panel type, grounding, visible wiring, and the scope of updates
Plumbing: Supply and drain materials, water pressure, leaks, water-heater age, and prior replacement
Heating and cooling: Equipment age, service history, ductwork, and whether all finished spaces are properly served
Windows and doors: Condition, operability, weather protection, and historic-district implications for repair or replacement
Masonry and siding: Mortar condition, moisture, paint history, wood deterioration, and incompatible coverings
Sewer line: Material, route, condition, and whether a camera inspection is appropriate
Site and trees: Grading, erosion, retaining walls, large limbs, roots, and proximity to foundations or utility lines
Renovations: Permits, approvals, contractor records, and consistency with public information
When a general inspection identifies a concern, a specialist may be needed. Buyers should leave enough time during due diligence to obtain additional evaluations.
Renovating a Wales Garden Home
A successful renovation begins by understanding both the building and the district rules. Interior work can often proceed differently from visible exterior changes, but structural work, additions, mechanical upgrades, and changes in use may still require permits or other approvals.
Before developing a renovation budget:
Confirm whether the parcel is inside the conservation district.
Identify which elements of the proposed project are visible from a public right-of-way.
Review design guidelines for windows, doors, roofs, siding, porches, additions, accessory structures, fences, and parking.
Discuss the concept with City preservation staff before finalizing drawings or ordering materials.
Confirm zoning, building-permit, tree, stormwater, and utility requirements.
Build a contingency for concealed conditions common in older construction.
Repairing original material may sometimes be more appropriate than full replacement. The City’s guidelines emphasize retaining significant doors, windows, masonry, wood siding, porches, roof forms, and other character-defining features when feasible. Buyers should account for that approach when estimating cost and project timing.
Comparing Wales Garden Homes
Price per square foot can be a useful reference, but it should not be the only measure. Two homes with similar size may differ substantially in architectural integrity, systems condition, parking, lot characteristics, renovation documentation, and future maintenance.
Compare properties using factors such as:
Street and block context
Lot size, grade, and usable outdoor space
Parking and garage configuration
Original features and architectural integrity
Quality and approval history of renovations
Condition and age of major systems
Foundation, drainage, roof, and masonry needs
Floor-plan function and storage
Conservation-district implications for planned changes
Recent sales of genuinely comparable homes
A property with repaired original features, documented systems work, and functional parking may not compare directly with a larger home that needs extensive structural or exterior rehabilitation. The most useful valuation analysis explains the differences rather than relying on a single neighborhood-wide average.
Buying a Home in Wales Garden
A focused process can help buyers evaluate the neighborhood’s opportunities and responsibilities:
Define your priorities. Decide how much weight to give architectural character, lot size, parking, renovation level, floor plan, and walking routes.
Monitor current inventory. Availability can be limited, and market conditions change.
Tour the block as well as the house. Observe grade, traffic, parking, surrounding structures, and access at different times.
Confirm boundaries and regulations. Review conservation-district status, zoning, easements, setbacks, and recorded restrictions.
Investigate prior work. Compare permits and approvals with the existing layout and advertised improvements.
Complete property-specific inspections. Add specialist evaluations when the house or site requires them.
Review comparable sales carefully. Adjust for condition, architecture, parking, lot, and renovation quality.
Budget for ownership. Consider insurance, taxes, ongoing maintenance, landscaping, tree care, and future systems replacement.
Frequently Asked Questions About Wales Garden
Where is Wales Garden in Columbia?
Wales Garden is south of downtown Columbia near Five Points and the University of South Carolina. Its official conservation-district boundary covers Saluda Avenue and specified portions of surrounding streets. Verify individual addresses because common neighborhood descriptions may use broader boundaries.
Is Wales Garden a historic district?
Yes. Wales Garden is a City of Columbia Architectural Conservation District, adopted in April 2008. The designation includes design guidelines and review requirements for certain exterior work.
What architectural styles are found in Wales Garden?
The district has an eclectic mix rather than one dominant style. Examples include bungalows, Tudor Revival and Spanish Colonial homes, and residences with Federal influences. Design, scale, materials, and lot size vary by street.
Can I renovate a home in Wales Garden?
Yes, but some exterior work requires design review in addition to normal permits. Buyers planning window replacement, additions, porch changes, fences, parking expansion, accessory buildings, or demolition should consult City preservation staff early.
Does Wales Garden have an HOA?
Do not assume that every property has a homeowners association. Association membership, fees, covenants, or shared obligations depend on the exact property and should be confirmed through purchase documents and title review.
Is Wales Garden walkable to Five Points or USC?
Some addresses are geographically close, but the practical experience varies by route. Test the walk and consider hills, sidewalk conditions, lighting, traffic, and crossings.
Which schools serve Wales Garden?
Wales Garden is in Richland County School District One. Confirm current assignments directly with the district using the property’s full address because attendance zones can change.
What should I inspect in an older Wales Garden home?
Review the foundation or crawlspace, roof, drainage, electrical and plumbing systems, HVAC equipment, sewer line, masonry, wood components, windows, trees, and the permits and approvals for renovations. Add specialist inspections when needed.
Call or Text Jeff: (803) 361-8967